Kingcombe Lane, Chipping Campden, Gloucestershire, Weston Subedge, England, United Kingdom. - Hero Image
mark-land-3-color-scheme-1 copy 3 Created with Sketch.
Kingcombe Lane
Weston Subedge | England

Your Private

Castle Estate

View More
Menu
Greg Crosse
Greg Crosse
Presented At
£5,500,000
Bedrooms
7
Bathrooms
7
Living
8,398
SQFT
Fireplace
Office
Laundry Room
High Ceiling
Wine Cellar
Garden
Balcony
Terrace
Pergola
Tennis Court
Pool
Water View
Mountain View
Kingcombe Lane, Chipping Campden, Gloucestershire, Weston Subedge, England, United Kingdom. - Photo 1
Kingcombe Lane, Chipping Campden, Gloucestershire, Weston Subedge, England, United Kingdom. - Photo 2
Kingcombe Lane, Chipping Campden, Gloucestershire, Weston Subedge, England, United Kingdom. - Photo 3
Kingcombe Lane, Chipping Campden, Gloucestershire, Weston Subedge, England, United Kingdom. - Photo 4
Kingcombe Lane, Chipping Campden, Gloucestershire, Weston Subedge, England, United Kingdom. - Photo 5
Kingcombe Lane, Chipping Campden, Gloucestershire, Weston Subedge, England, United Kingdom. - Photo 6
Kingcombe Lane, Chipping Campden, Gloucestershire, Weston Subedge, England, United Kingdom. - Photo 7
Kingcombe Lane, Chipping Campden, Gloucestershire, Weston Subedge, England, United Kingdom. - Photo 8
Kingcombe Lane, Chipping Campden, Gloucestershire, Weston Subedge, England, United Kingdom. - Photo 9
Kingcombe Lane, Chipping Campden, Gloucestershire, Weston Subedge, England, United Kingdom. - Photo 10
Kingcombe Lane, Chipping Campden, Gloucestershire, Weston Subedge, England, United Kingdom. - Photo 11
Kingcombe Lane, Chipping Campden, Gloucestershire, Weston Subedge, England, United Kingdom. - Photo 12
Kingcombe Lane, Chipping Campden, Gloucestershire, Weston Subedge, England, United Kingdom. - Photo 13
Kingcombe Lane, Chipping Campden, Gloucestershire, Weston Subedge, England, United Kingdom. - Photo 14
Kingcombe Lane, Chipping Campden, Gloucestershire, Weston Subedge, England, United Kingdom. - Photo 15
Kingcombe Lane, Chipping Campden, Gloucestershire, Weston Subedge, England, United Kingdom. - Photo 16
Kingcombe Lane, Chipping Campden, Gloucestershire, Weston Subedge, England, United Kingdom. - Photo 17
Kingcombe Lane, Chipping Campden, Gloucestershire, Weston Subedge, England, United Kingdom. - Photo 18
Kingcombe Lane, Chipping Campden, Gloucestershire, Weston Subedge, England, United Kingdom. - Photo 19
Kingcombe Lane, Chipping Campden, Gloucestershire, Weston Subedge, England, United Kingdom. - Photo 20
Kingcombe Lane, Chipping Campden, Gloucestershire, Weston Subedge, England, United Kingdom. - Photo 21
Kingcombe Lane, Chipping Campden, Gloucestershire, Weston Subedge, England, United Kingdom. - Photo 22
Kingcombe Lane, Chipping Campden, Gloucestershire, Weston Subedge, England, United Kingdom. - Photo 23
Kingcombe Lane, Chipping Campden, Gloucestershire, Weston Subedge, England, United Kingdom. - Photo 24
Kingcombe Lane, Chipping Campden, Gloucestershire, Weston Subedge, England, United Kingdom. - Photo 25
Kingcombe Lane, Chipping Campden, Gloucestershire, Weston Subedge, England, United Kingdom. - Photo 26
Kingcombe Lane, Chipping Campden, Gloucestershire, Weston Subedge, England, United Kingdom. - Photo 27
Kingcombe Lane, Chipping Campden, Gloucestershire, Weston Subedge, England, United Kingdom. - Photo 28
Kingcombe Lane, Chipping Campden, Gloucestershire, Weston Subedge, England, United Kingdom. - Photo 29
Thumbnail 1
Thumbnail 2
Thumbnail 3
Thumbnail 4
Thumbnail 5
Thumbnail 6
Thumbnail 7
Thumbnail 8
Thumbnail 9
Thumbnail 10
Thumbnail 11
Thumbnail 12
Thumbnail 13
Thumbnail 14
Thumbnail 15
Thumbnail 16
Thumbnail 17
Thumbnail 18
Thumbnail 19
Thumbnail 20
Thumbnail 21
Thumbnail 22
Thumbnail 23
Thumbnail 24
Thumbnail 25
Thumbnail 26
Thumbnail 27
Thumbnail 28
Thumbnail 29
Kingcombe Lane, Chipping Campden, Gloucestershire, Weston Subedge, England, United Kingdom. , Weston Subedge , England

Kingcombe Lane, Chipping Campden, Gloucestershire

HISTORICAL NOTES
THE ARTS & CRAFTS MOVEMENT
In the early twentieth century the market town of Chipping Campden became known as a centre for the Cotswold Arts & Crafts Movement following the move of Charles Robert Ashbee from London in 1902. A number of artists and writers settled into the area and set up the Campden Trust, initially to protect Dover’s Hill from development. The significance of the Movement has created a growing appreciation of the importance of maintenance and conservation of traditional ideals, techniques and craftsmanship on which the Cotswolds grew.

SIR GORDON RUSSELL (1892 – 1980)
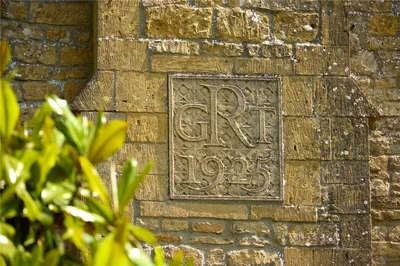
Sir Gordon Russell was a modern furniture maker influenced by the Movement and there is a museum dedicated to his work in nearby Broadway. Inspired by both the vernacular architecture of the area and the Arts & Crafts Movement, Russell honed his skills over several decades, winning prizes and gaining a reputation as a quality cabinetmaker preferring to champion traditional skills over machine made furniture. Russell was also a passionate gardener and having built Kingcombe in 1925, turned his attention to the garden commissioning Sir Geoffrey Jellicoe and Russell Page to design a garden in sympathy with the aesthetics of the time, namely clean lines, the use of modern materials and the separation of the garden into a series of outdoor rooms.

SIR GEOFFREY JELLICOE (1900 – 1990)
Originally trained as an architect, Sir Geoffrey Jellicoe’s work included garden and landscape design and as well as architecture and town planning. He was to become one of the most celebrated landscape architects during his lifetime based on imagination, hard work and visionary clients with handsome budgets. Never choosing the easy option, his inventive designs incorporated structured geometry, vistas and water and always keeping one step ahead of fashion.

RUSSELL PAGE (1906 – 1985)
Considered one of the foremost landscape architects of this time, Russell Page studied at the Slade School of Arts in London before his passion for plants led to a change in career. In 1935 he went into partnership with Sir Geoffrey Jellicoe. He had a deep understanding and empathy with a wide range of gardening traditions and an extensive knowledge of trees and plants. His client list was long, international and elite.

A detailed history of the property is available to view at the Gordon Russell Museum in Broadway.

KINGCOMBE
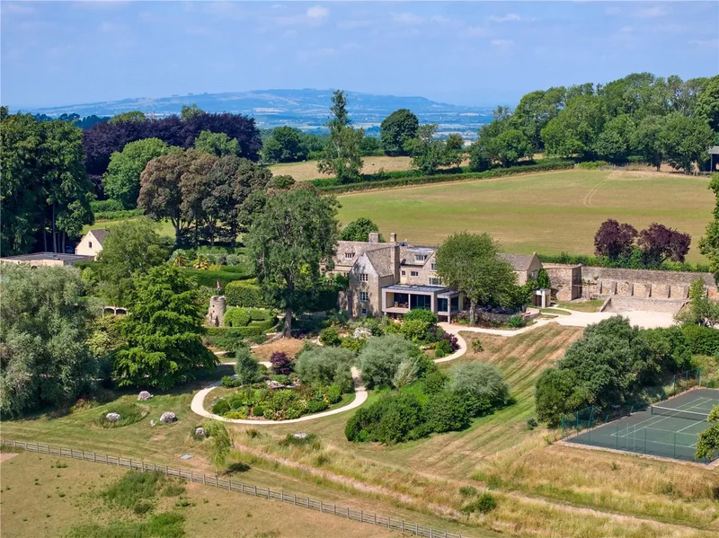
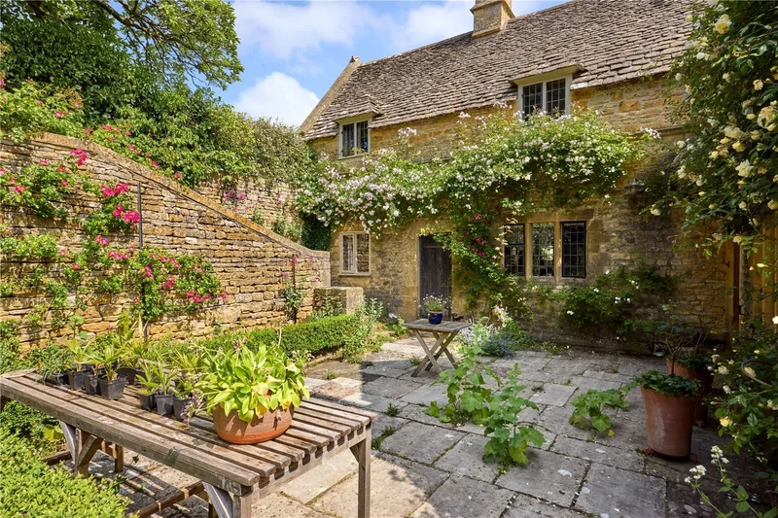
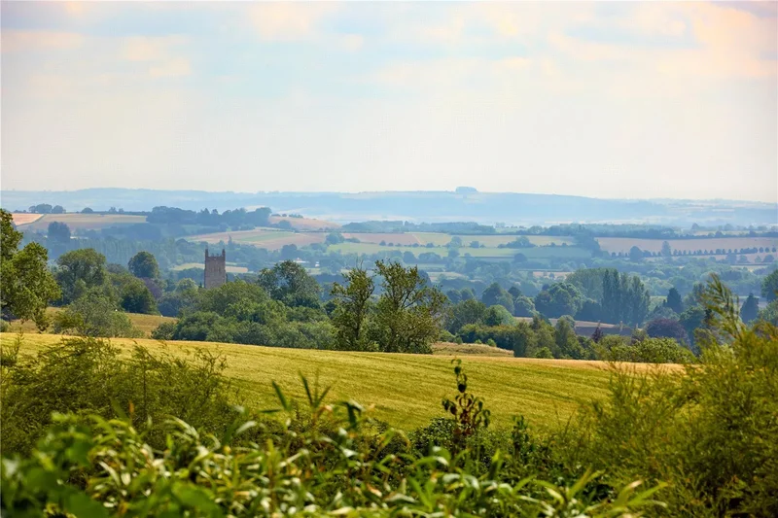
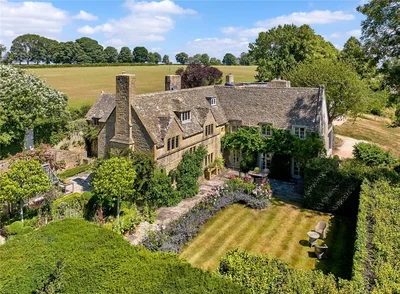
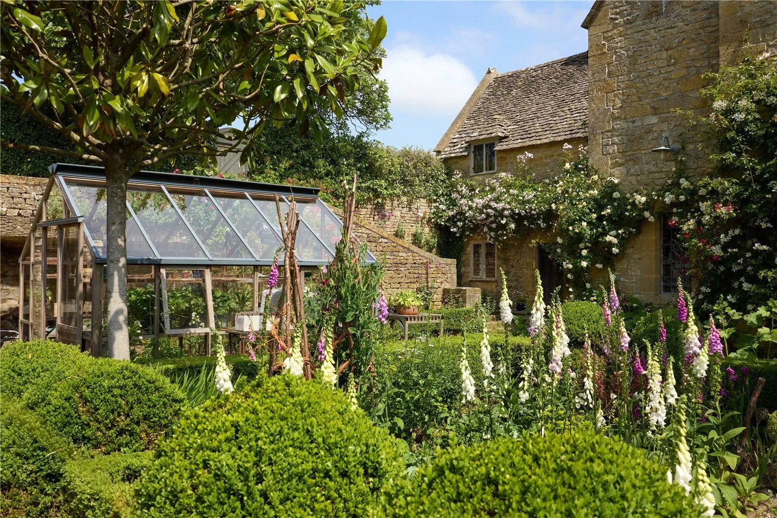
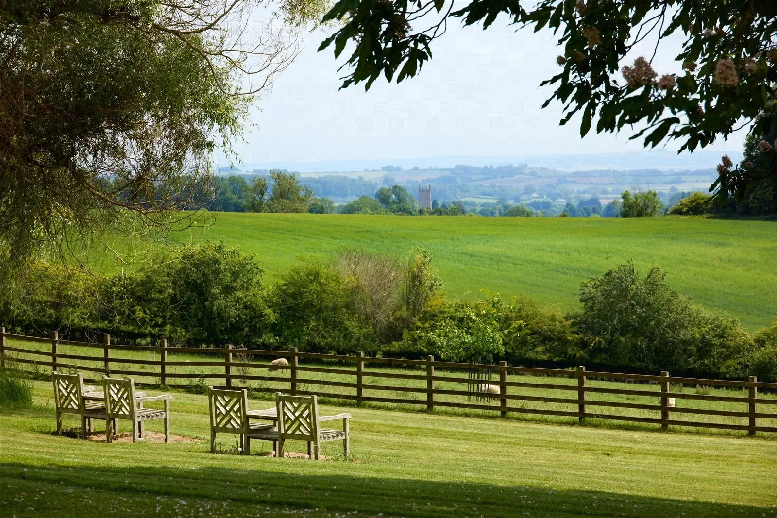
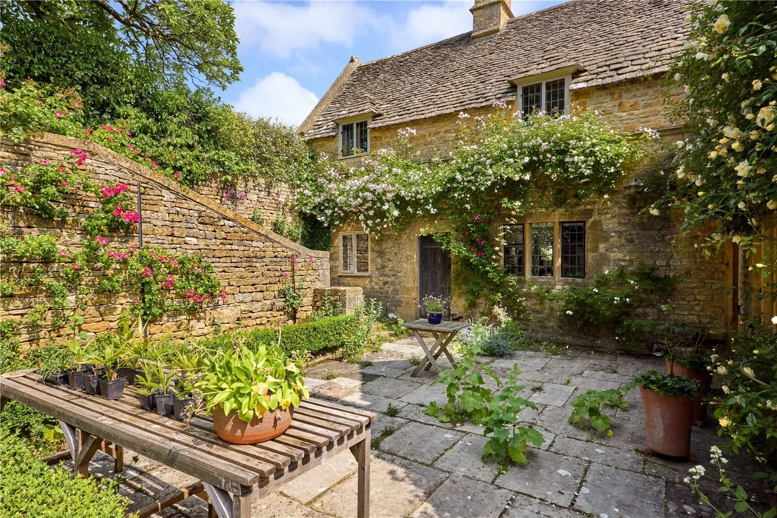
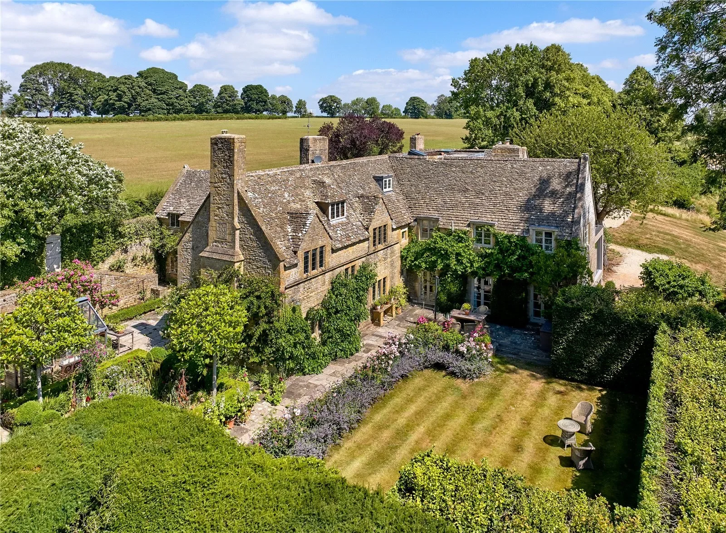
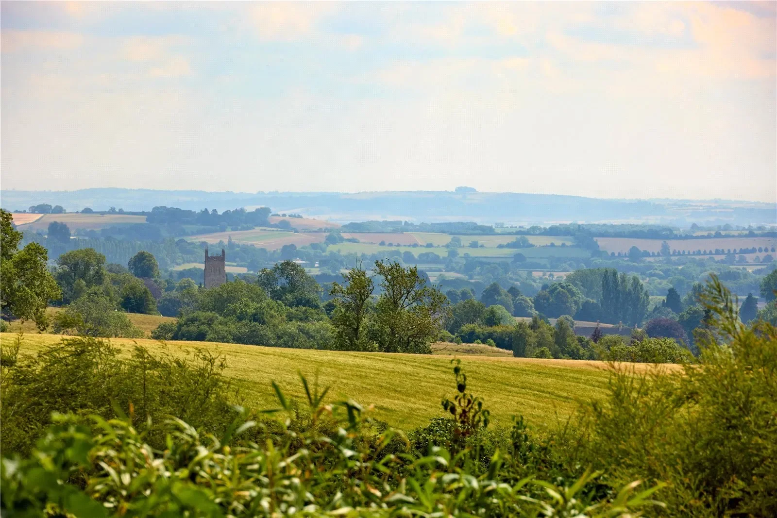
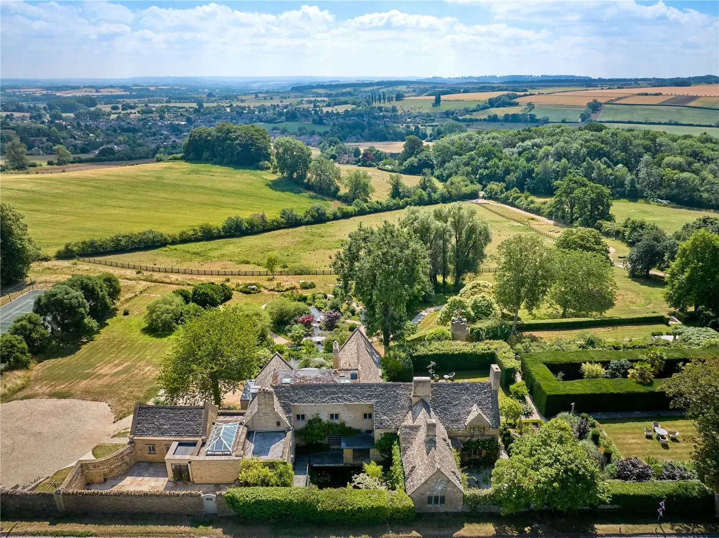
In 1924 Sir Gordon Russell purchased a plot of land on the outskirts of Chipping Campden and commissioned architect Leslie Mansfield to design a home for his family using traditional materials and methods. Kingcombe is built of locally quarried Cotswold limestone beneath traditional Cotswold roofs with graduated courses and swept valleys. There are numerous mullion windows, solid chimney stacks and fine doorways and porch heads. The house, and garden, became Sir Gordon’s passion and the house was enlarged, not for the last time, in 1935 and evolved over time to become a substantial country house. The house stands alone in an elevated position with glorious south-easterly views across rolling countryside towards Chipping Campden. In 2025, Kingcombe honours a century of masterful craftsmanship, preserving the artistry and heritage that define the North Cotswolds.

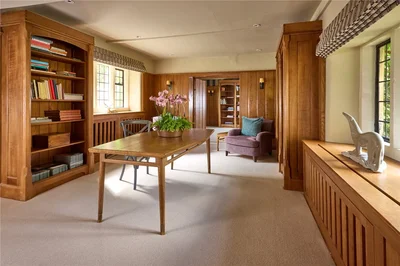
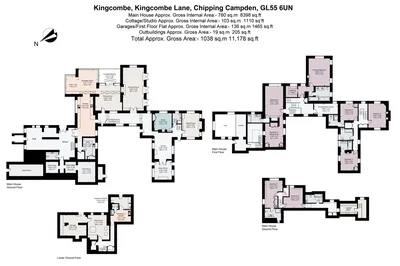
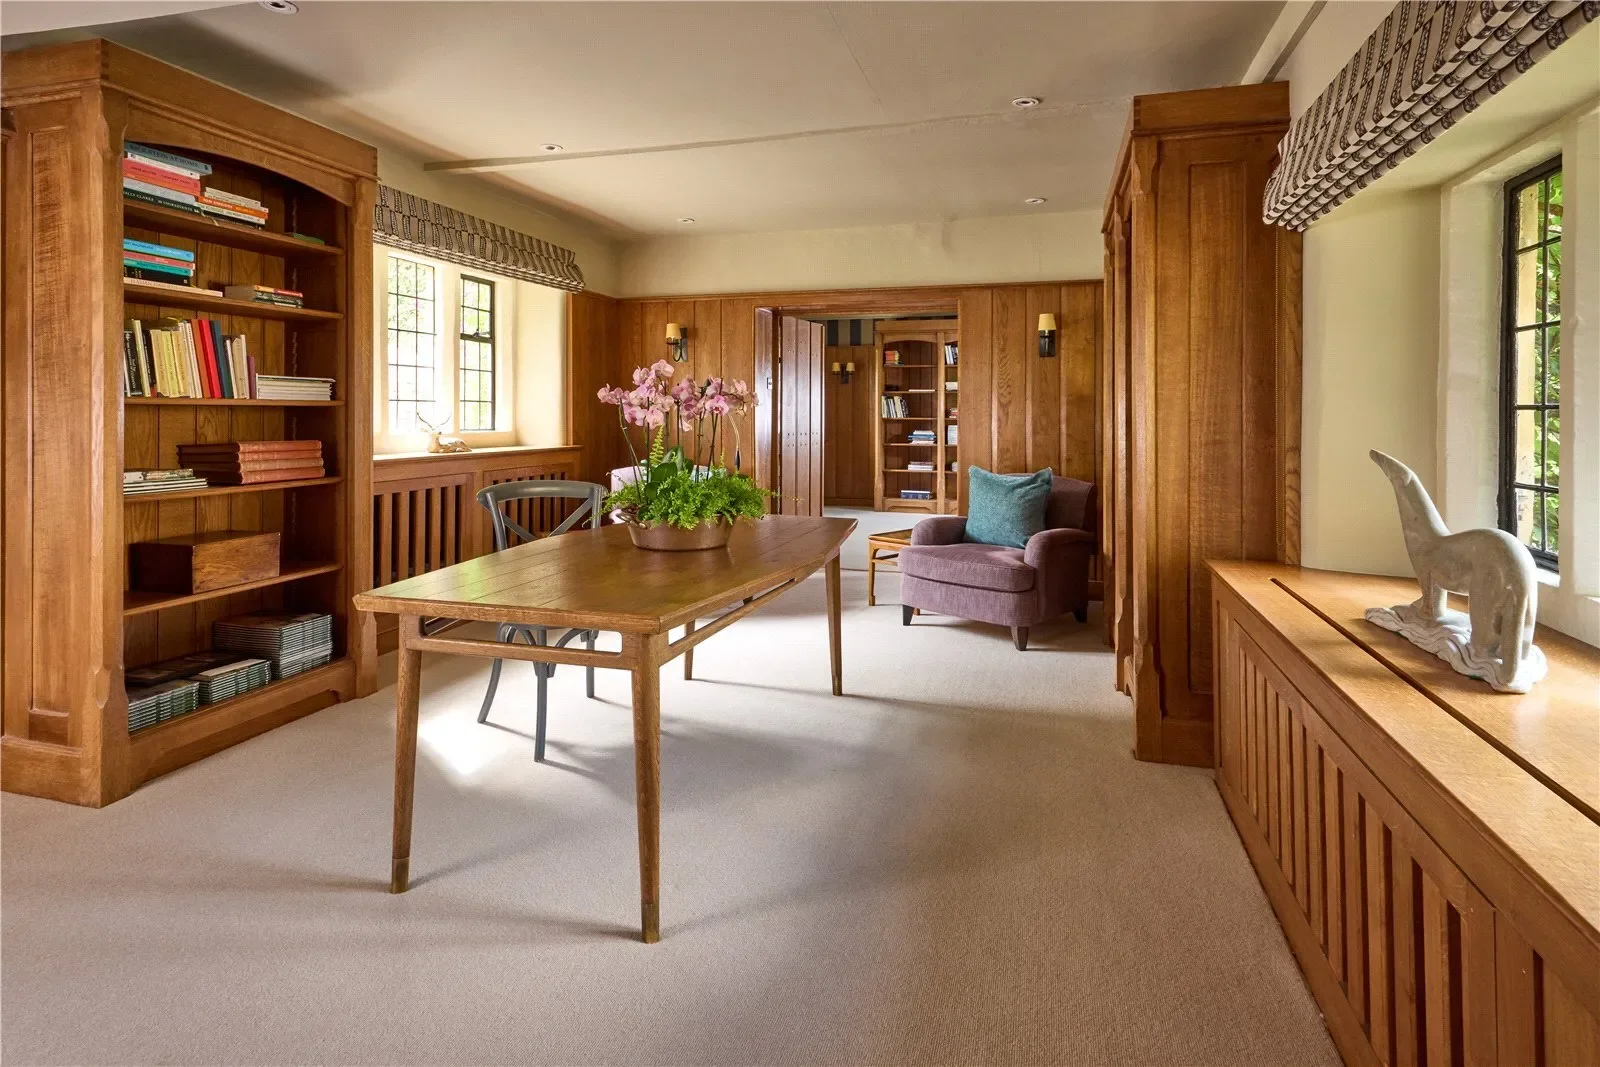
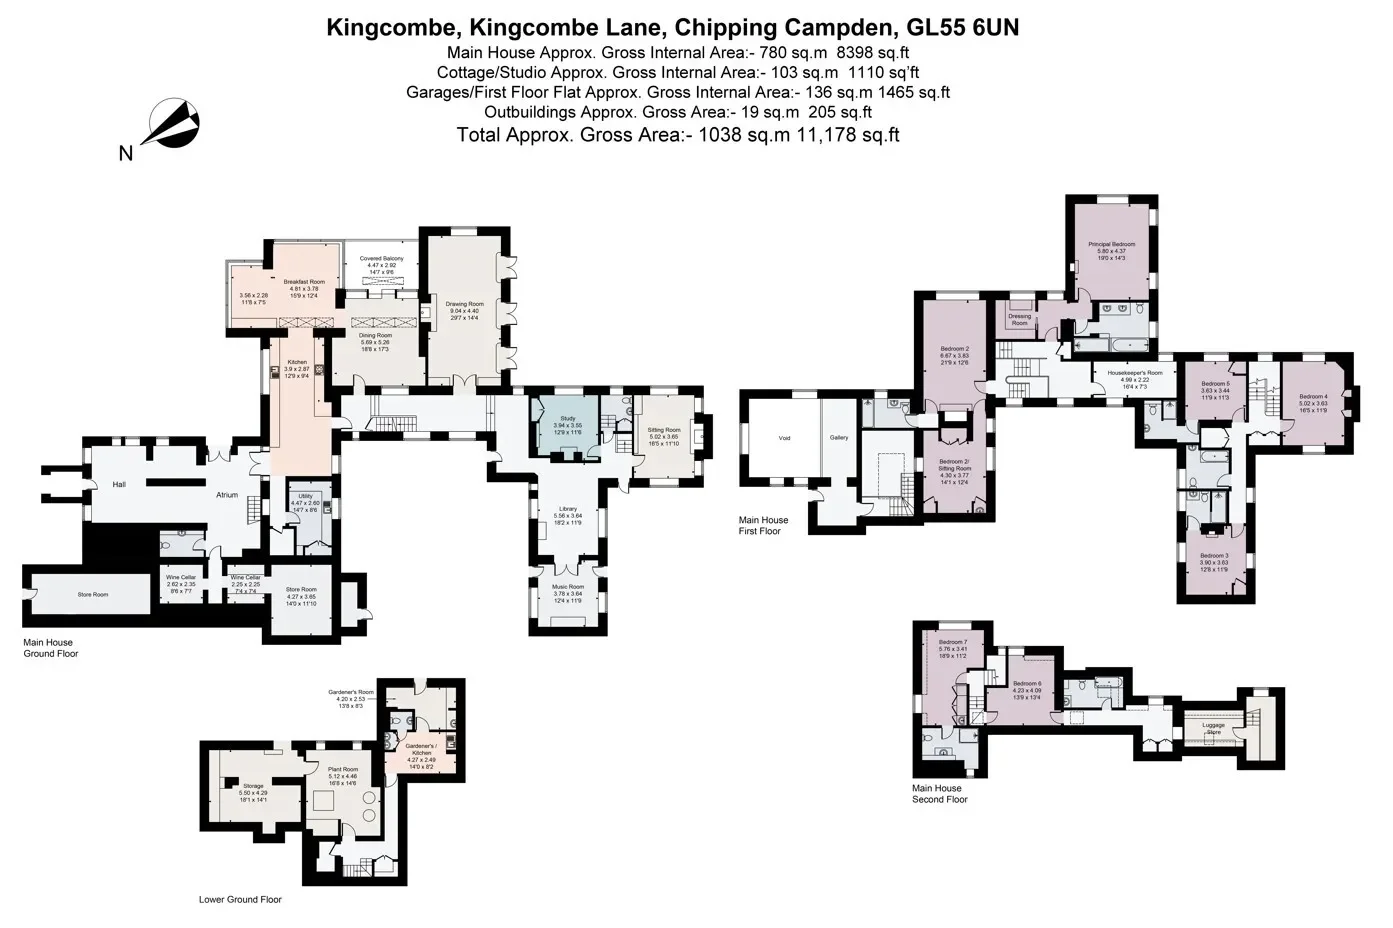
The principal accommodation is laid out over three floors. The arrangement and measurements of the rooms can be seen on the accompanying floorplans. Internally the property has exceptional original detailing throughout. The simplicity and craftsmanship of the oak panelling, staircases, bookcases and wardrobes designed by Sir Gordon reflect the influence of the Arts & Crafts Movement in the Cotswolds in the early twentieth century. In recent years, the property, gardens and grounds have been beautifully restored and improved to create an exceptional country house.

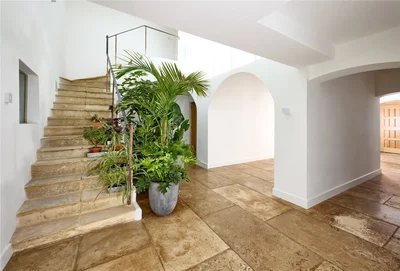
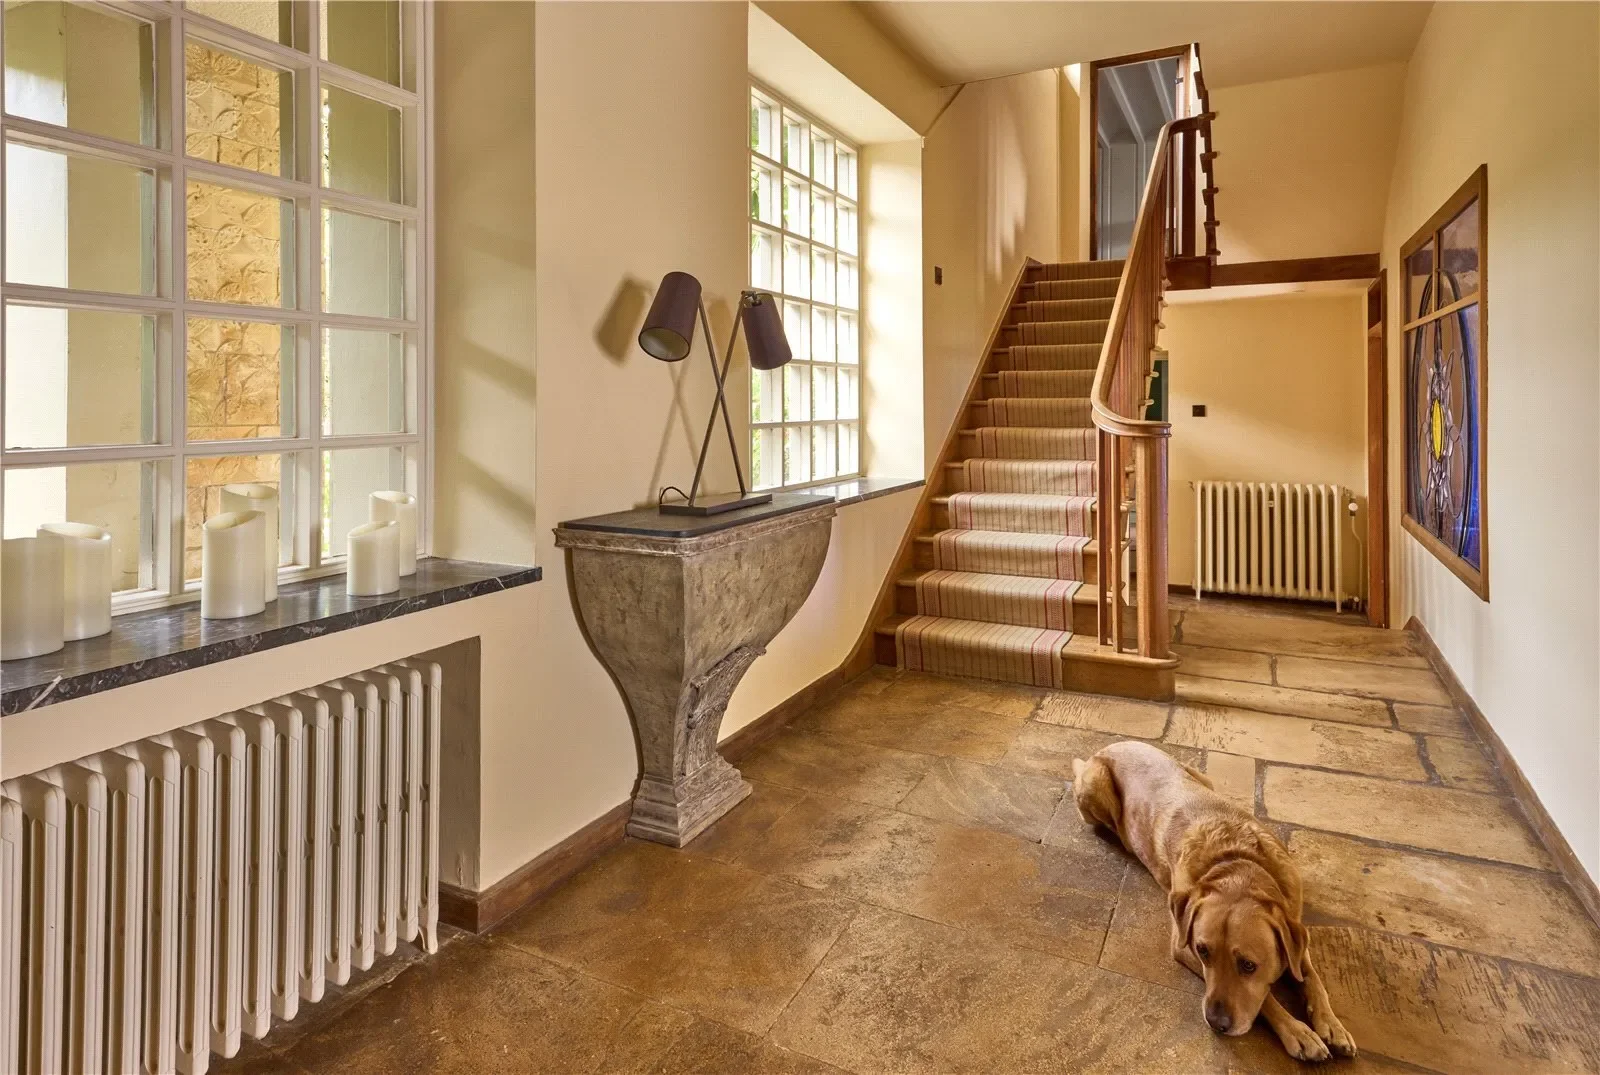
A sweeping drive leads to the stunning entrance hall.

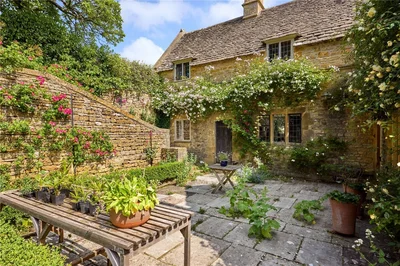
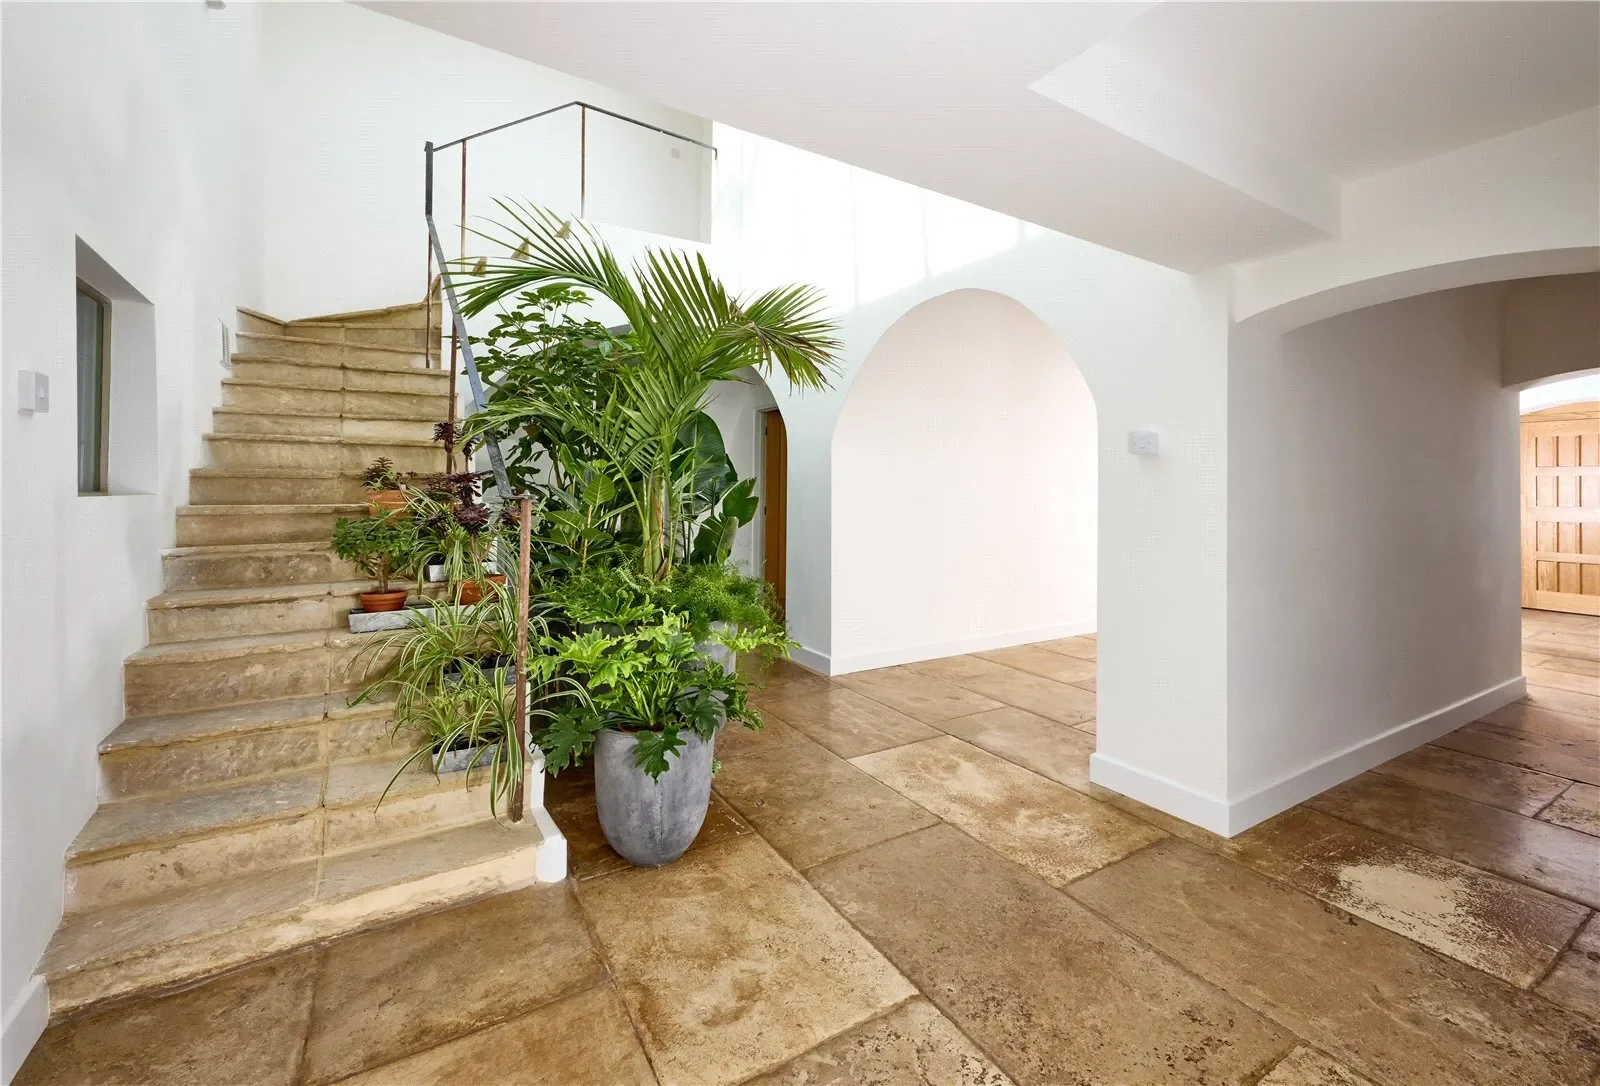
Impressive partly panelled entrance and staircase hall with graceful staircase and picture window with an aspect over an internal courtyard garden.

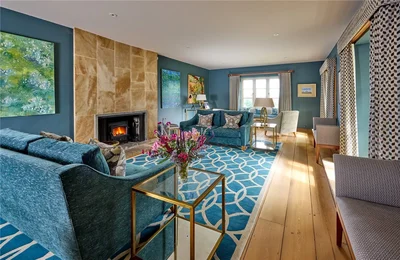
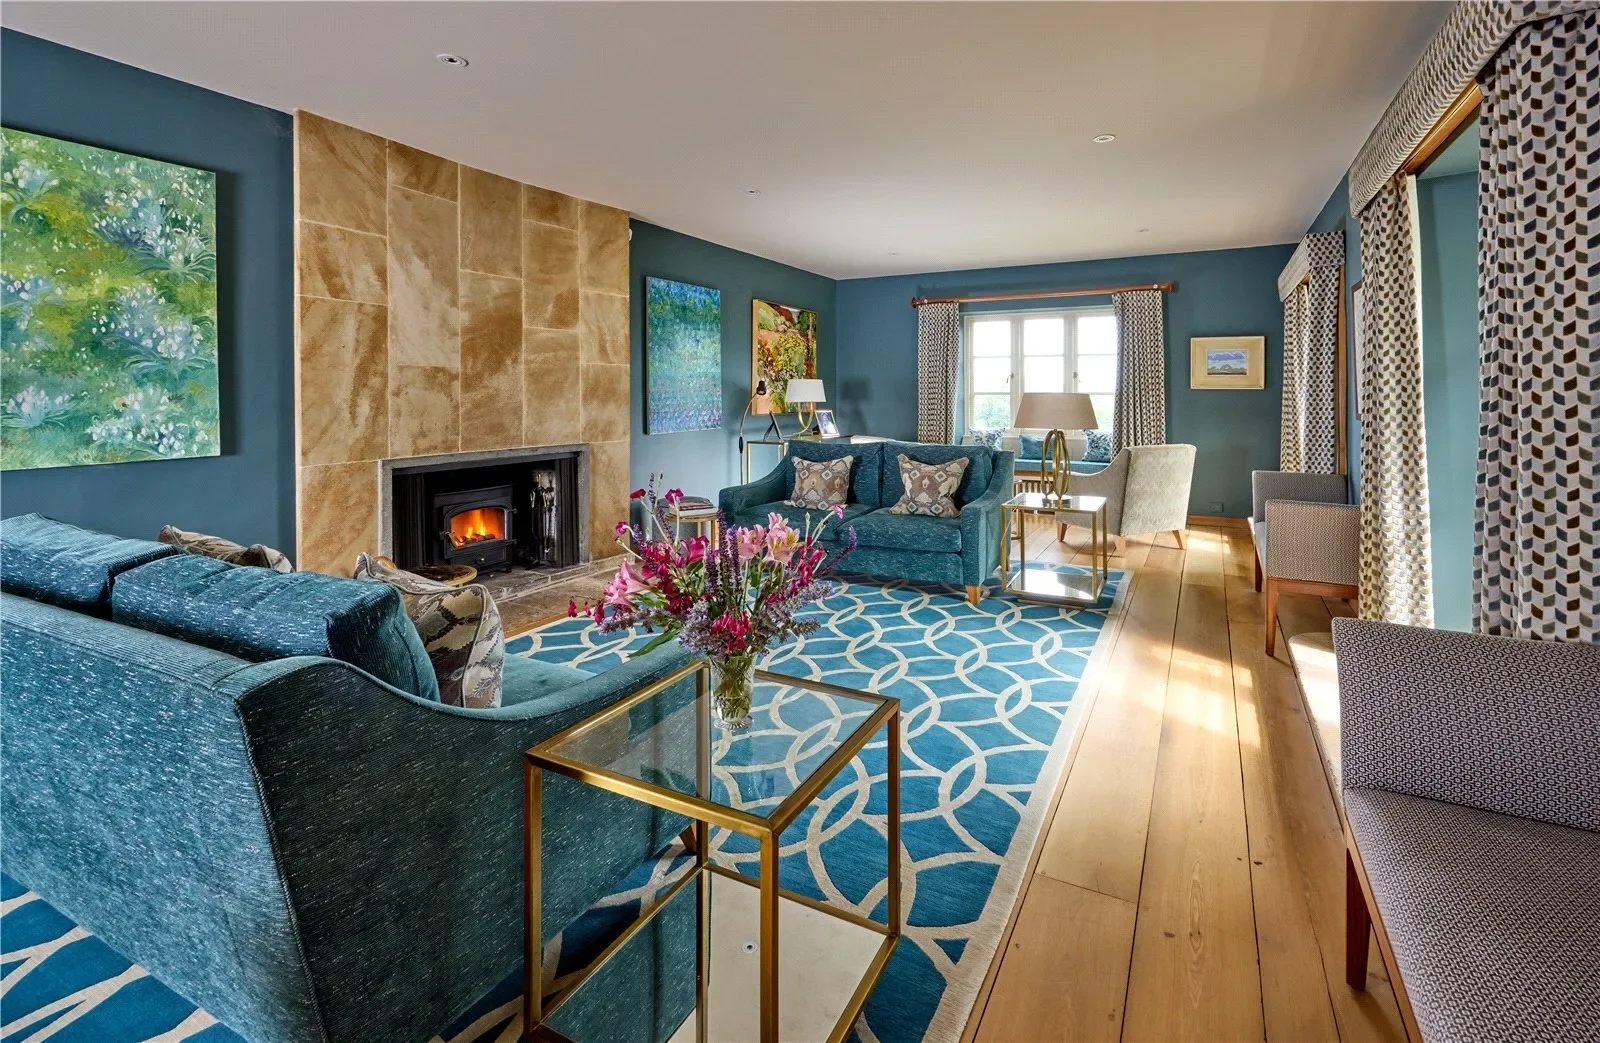
Elegant well-proportioned drawing room with fine chimneypiece, original bespoke cabinetry and double doors with inlaid marquetry, and a series of French windows leading out onto a flagged stone terrace.

A most attractive and comfortable triple aspect sitting room with an abundance of original features.

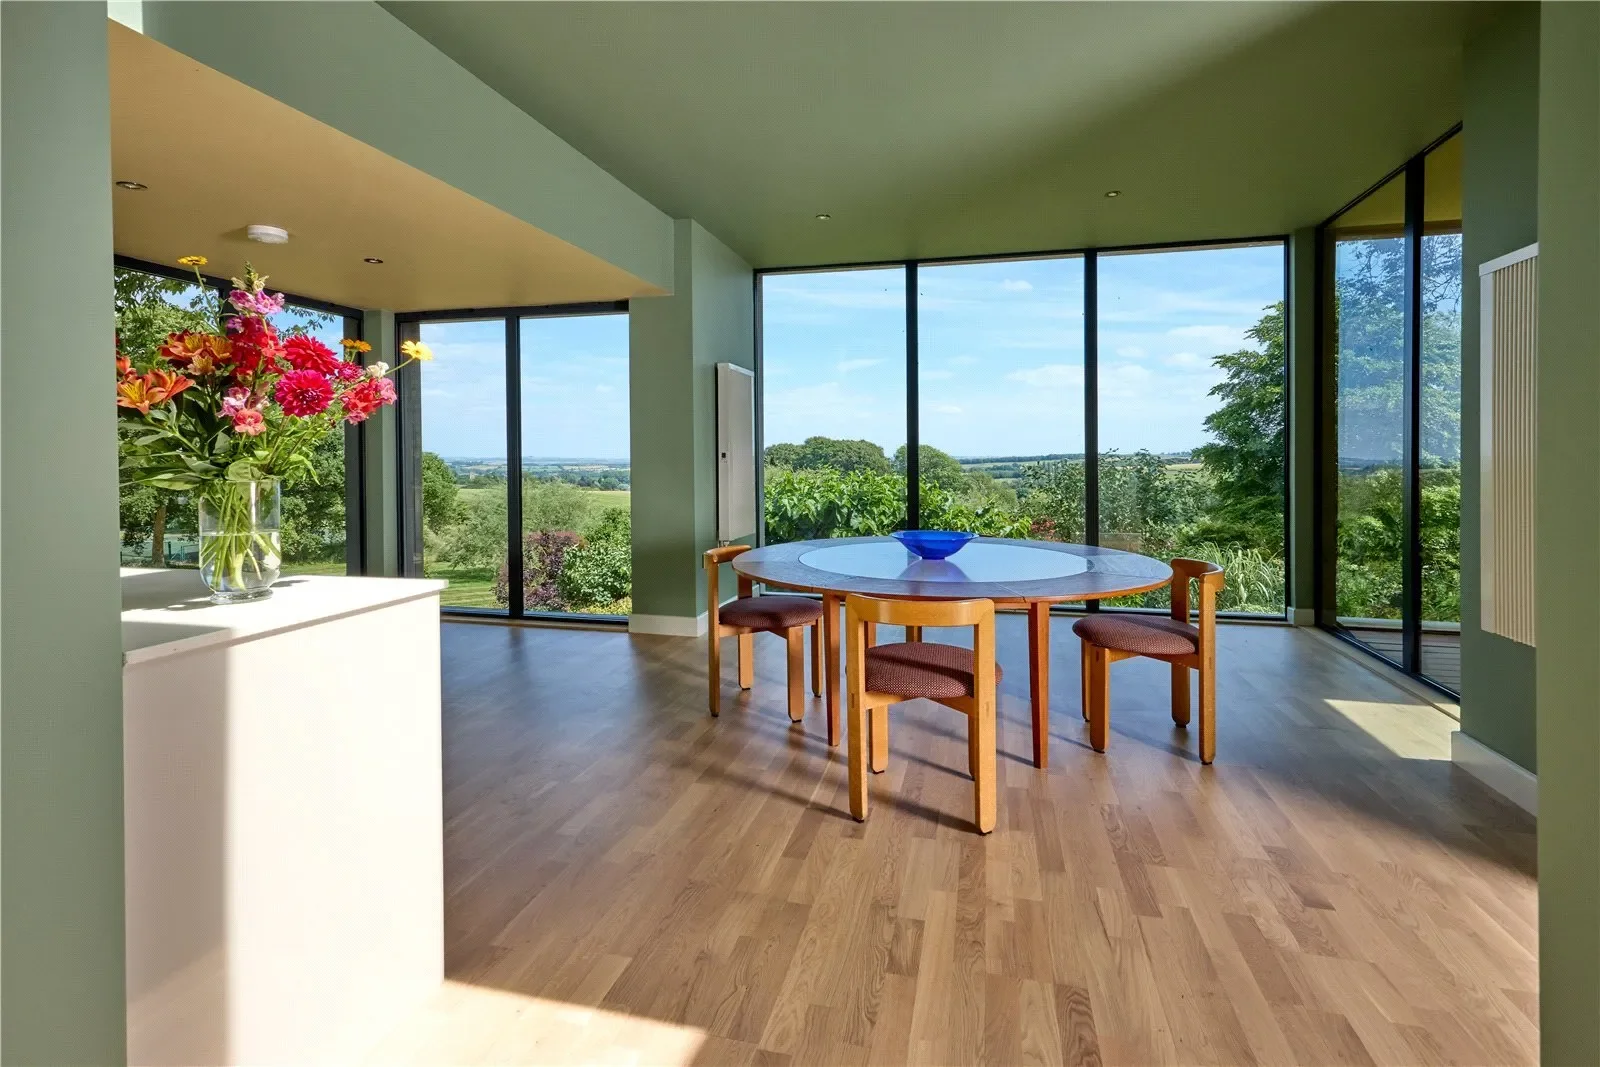
Dining room with sliding doors on to covered balcony with magnificent views over Chipping Campden and beyond.

There is a charming gentleman’s study and a well-proportioned music room.

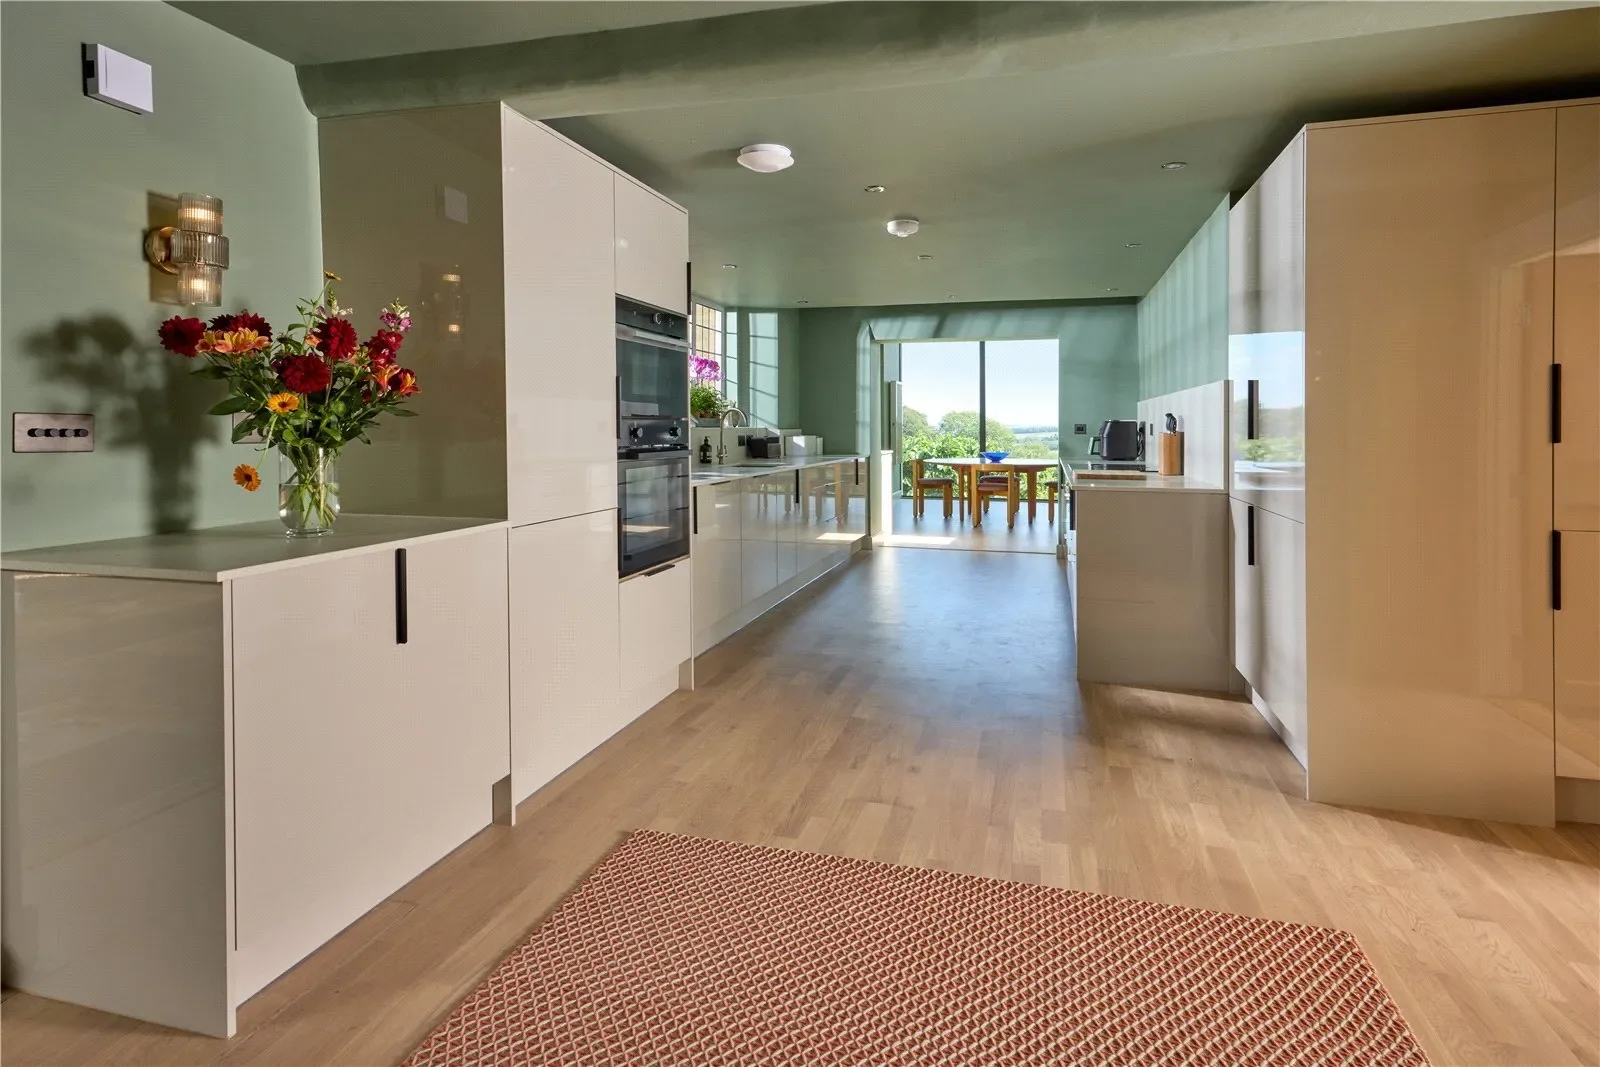
Kitchen/breakfast room with door to laundry and pantry.

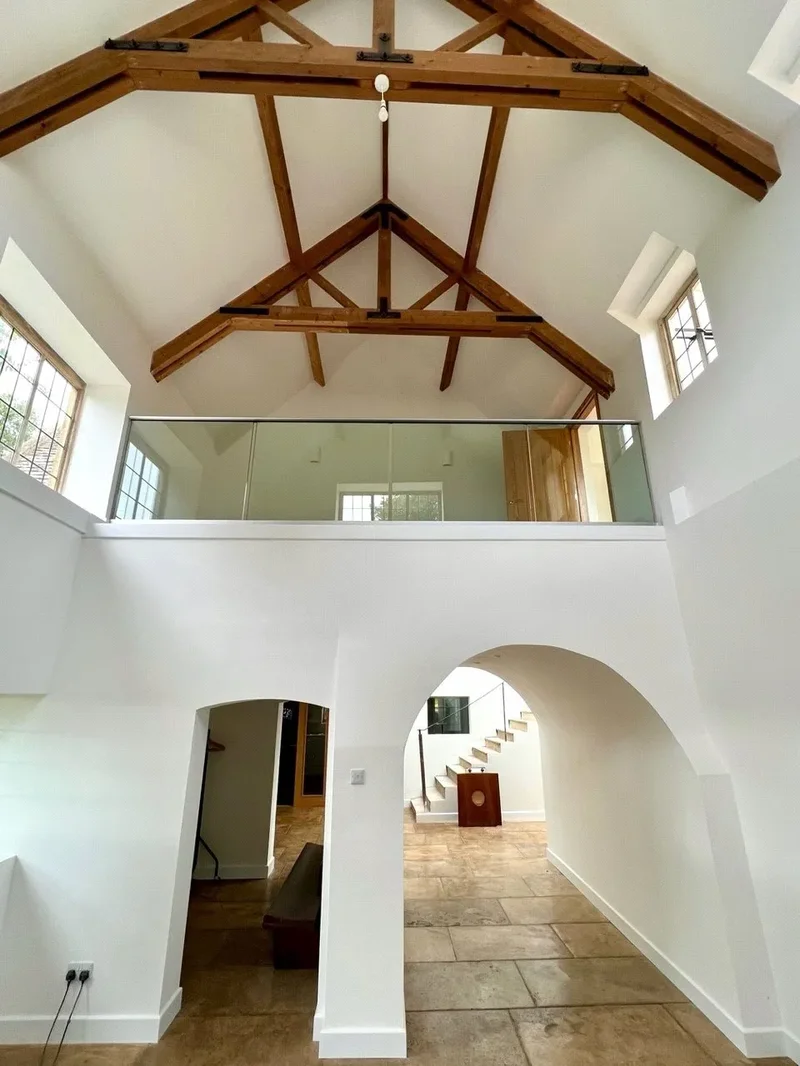
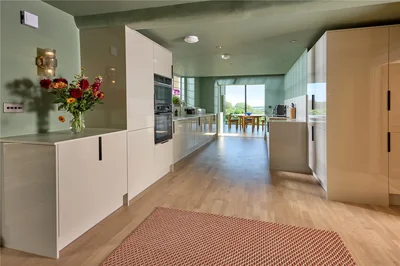
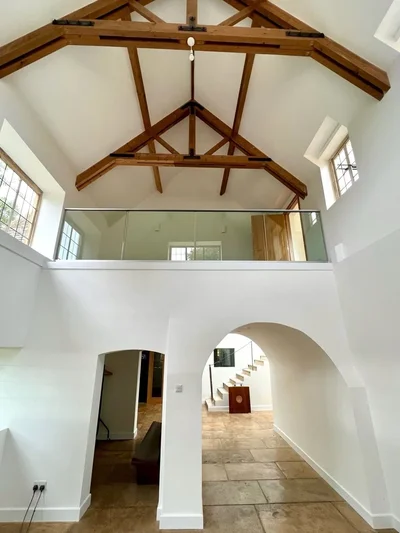
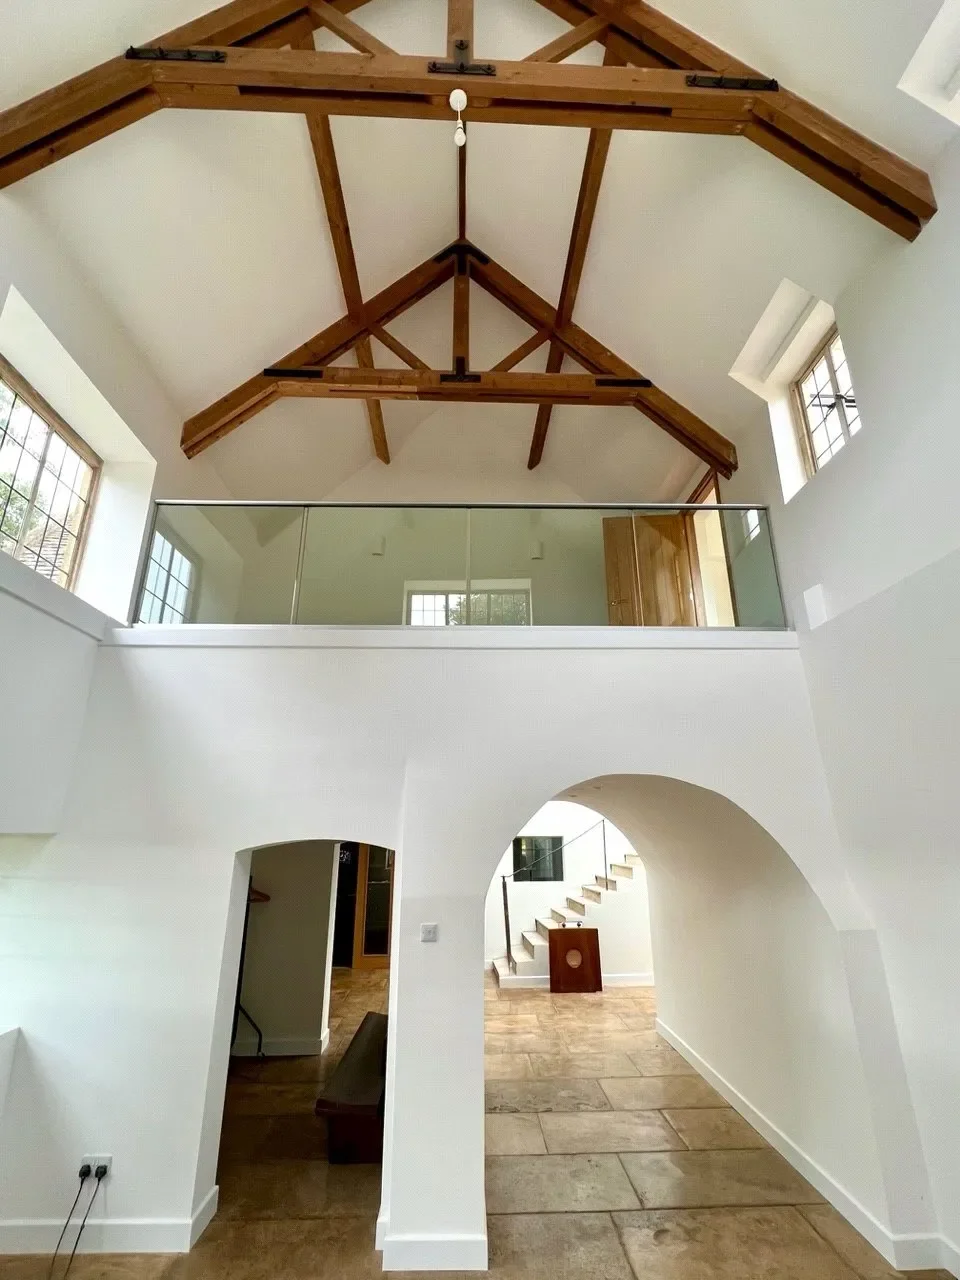
Kingcombe has recently been sympathetically modernised and extended with an open plan family kitchen/breakfast room and an enclosed balcony. These recent works beautifully combine modern comfort with the timeless arts and crafts heritage.

Double height atrium with staircase and lantern window to upper level courtyard.

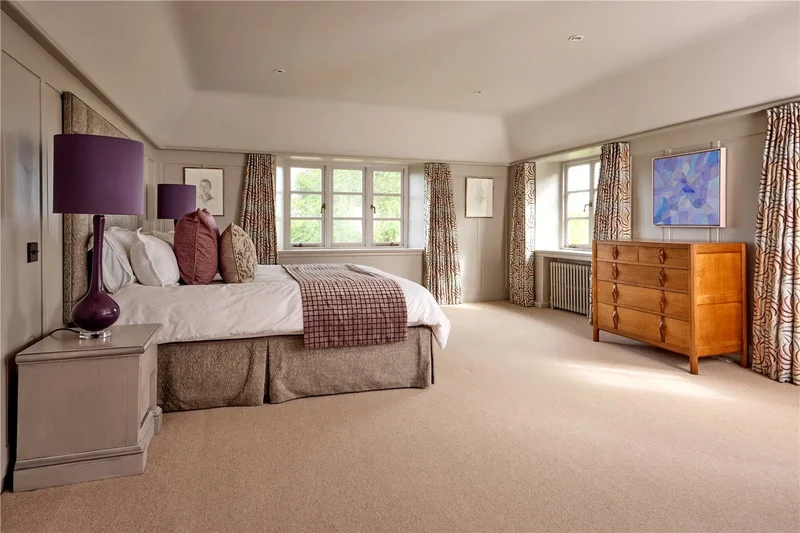
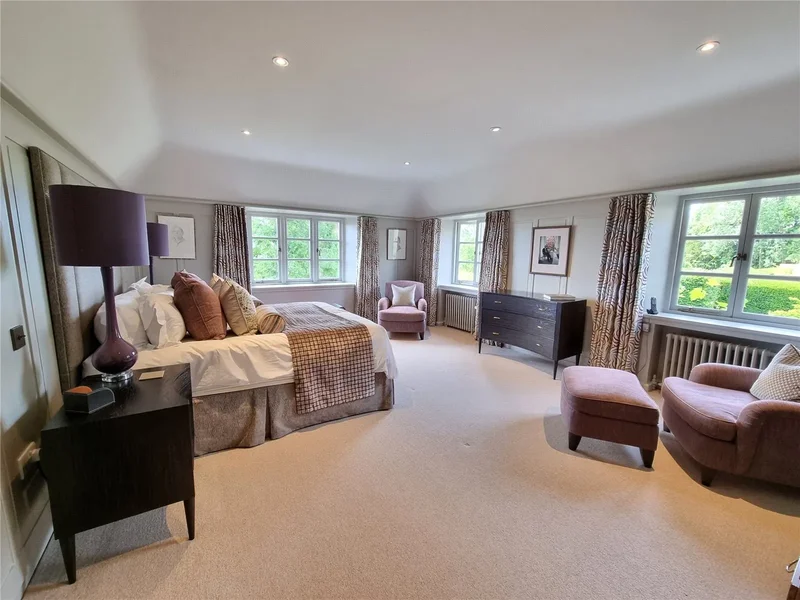
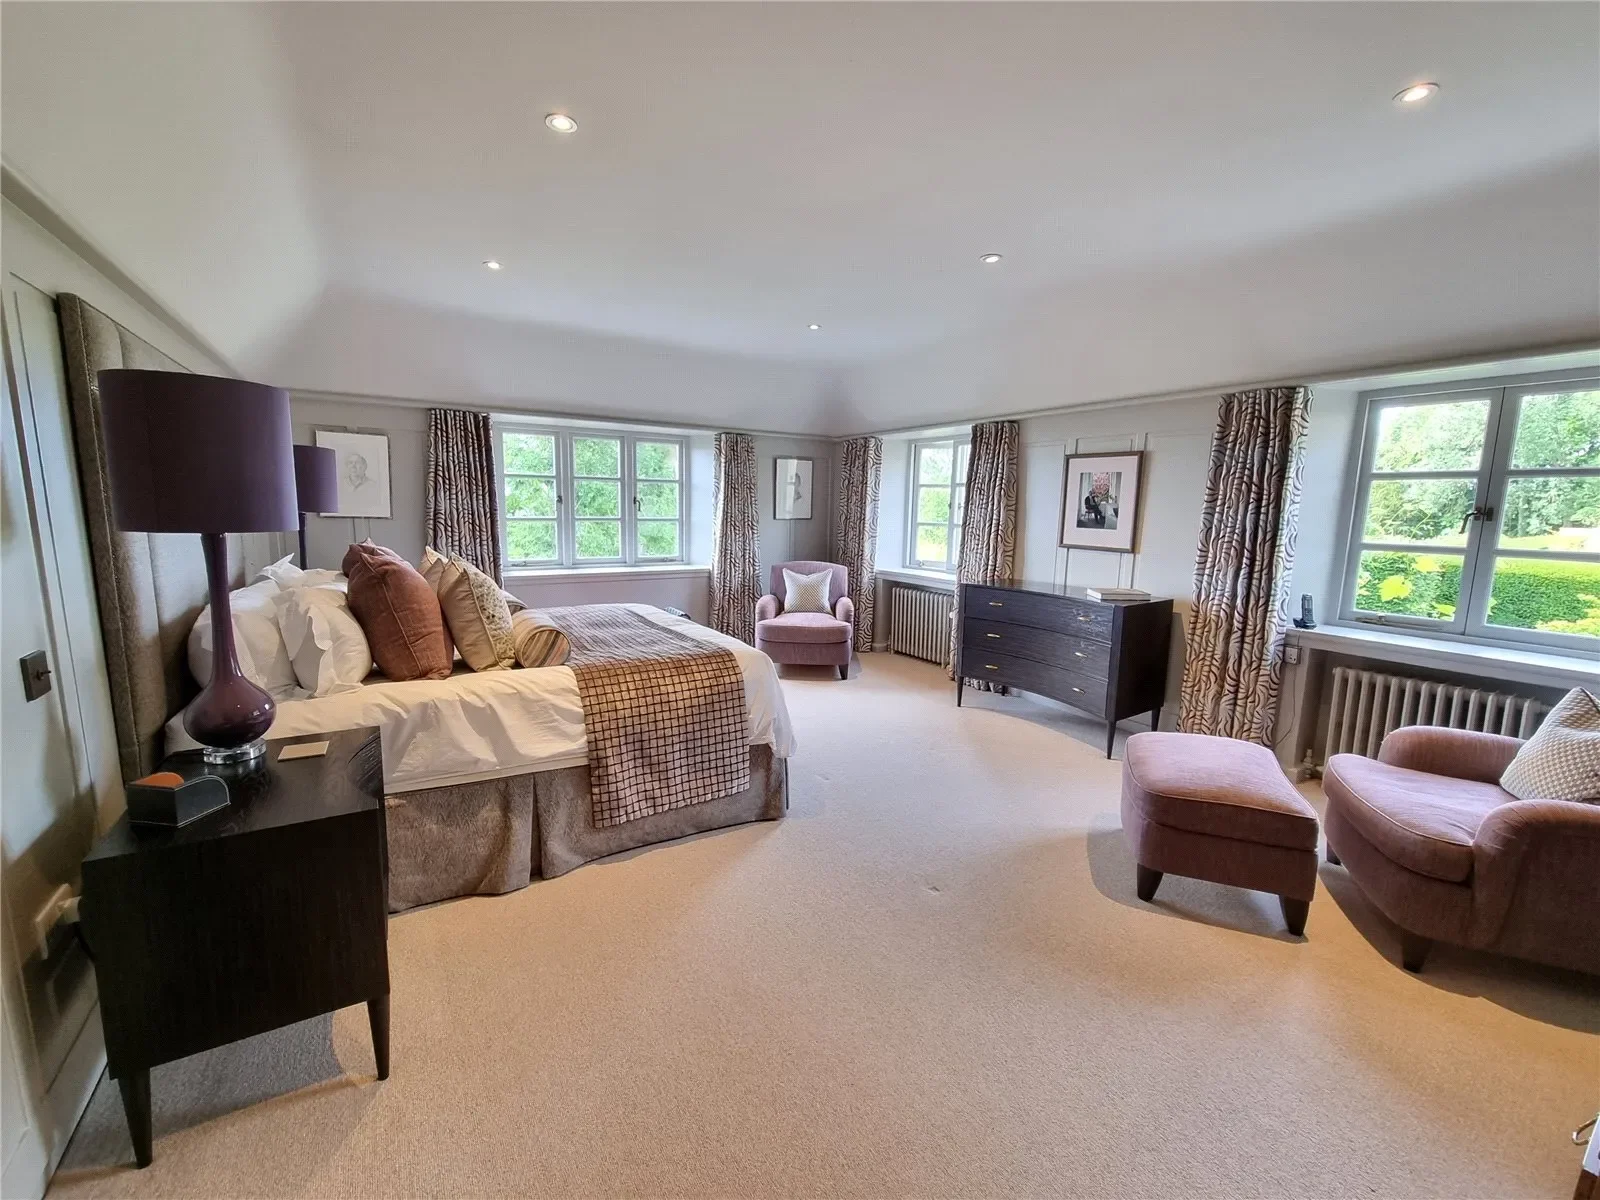
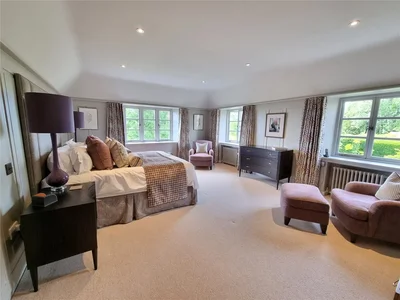
Two exceptional and charming first floor bedroom suites, both with dressing rooms together with three further double bedrooms and two further bathrooms.

Two attractive second floor bedroom suites with elevated views.

Wine cellar.

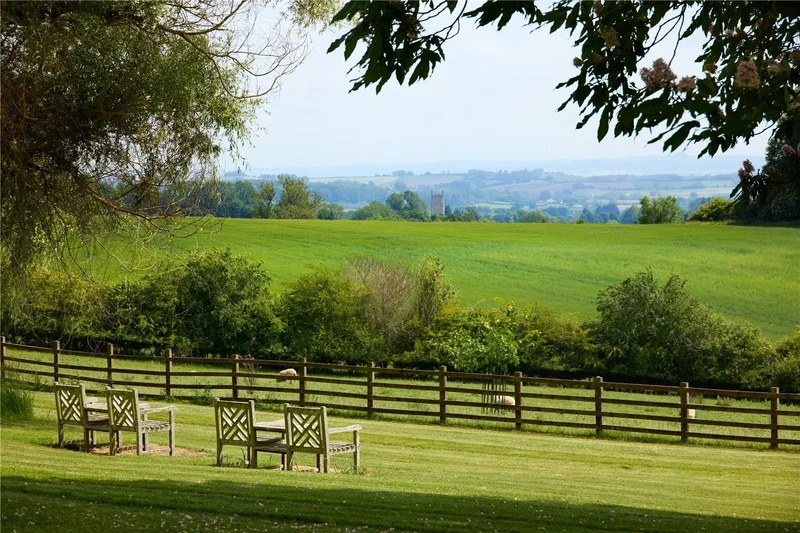
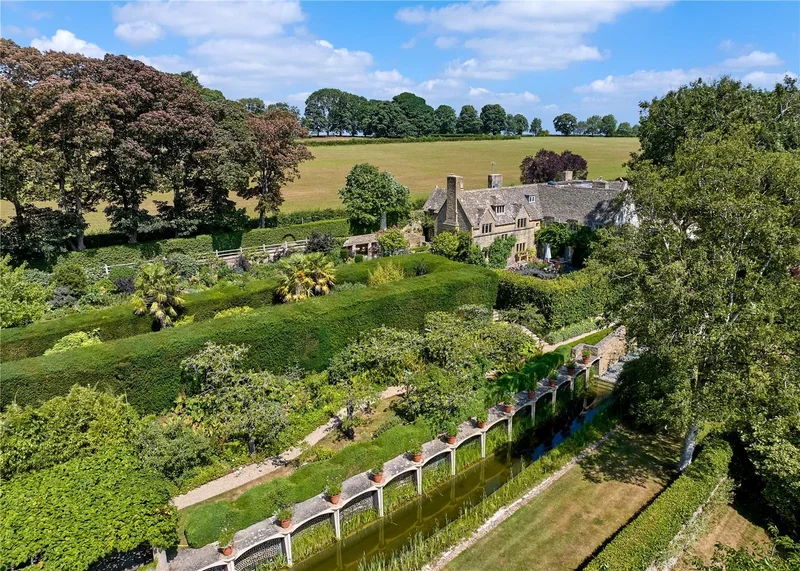
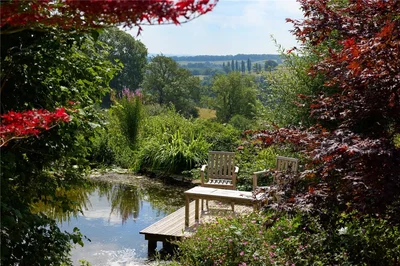
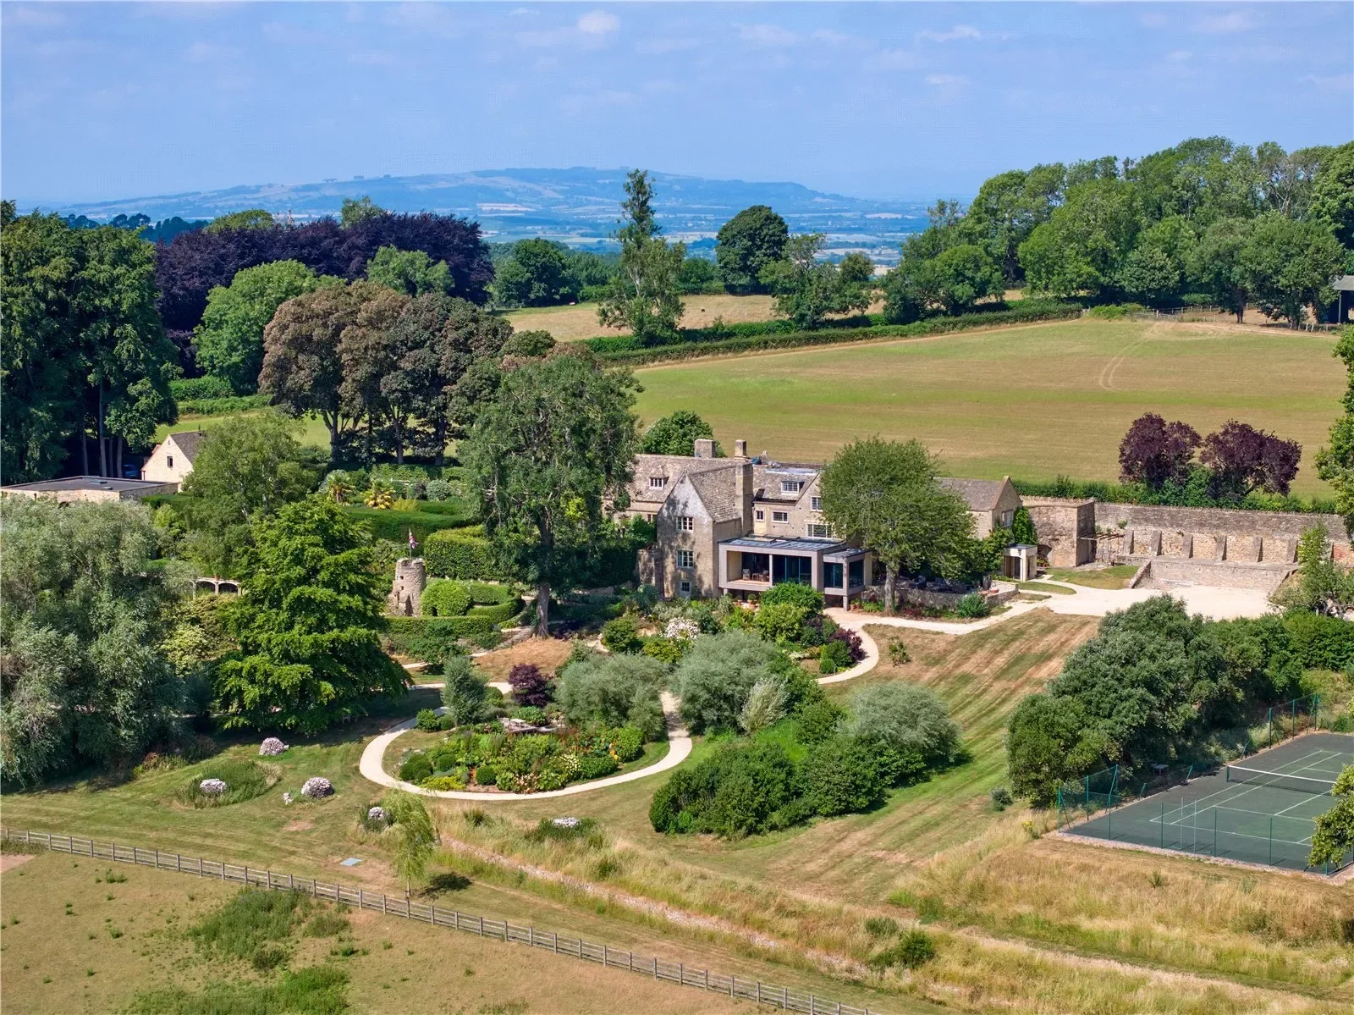
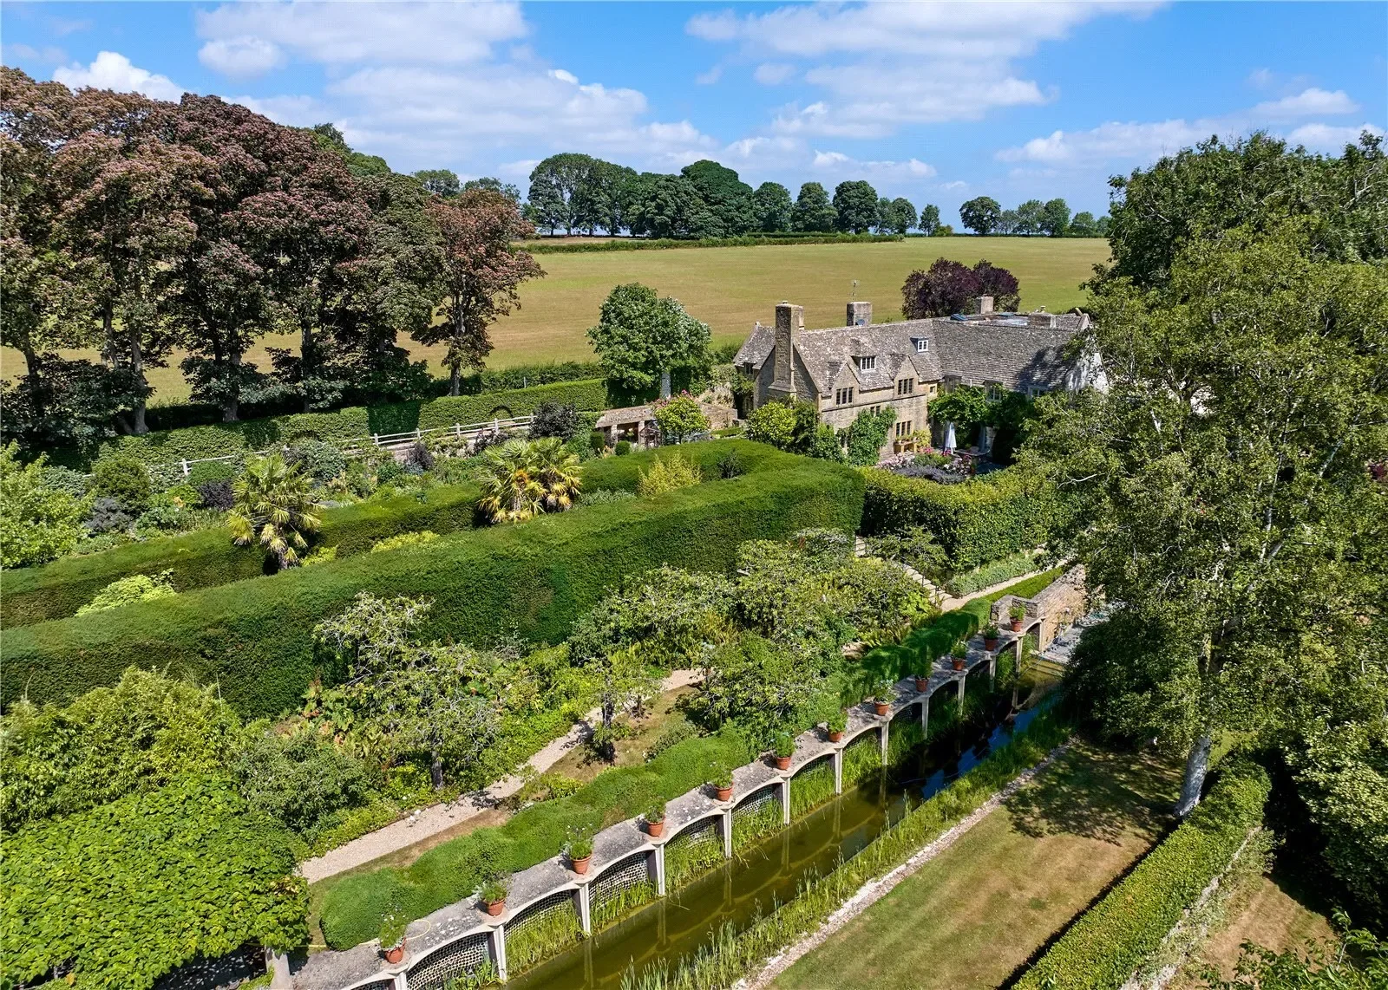
Jellicoe and Page were great proponents of the Arts & Crafts gardening style and the beautiful mature gardens provide the perfect setting for the house. Nestling into the hillside, the house is perfectly positioned and indeed designed to enable the principal rooms to take full advantage of the magnificent sweeping views over adjacent countryside towards Chipping Campden and Brailles Hill in the far distance. The gardens have featured in a number of books and have often been cited as one of the finest examples of a country garden. Throughout the garden there are a number of stone carved features including a garden table carved by Sir Gordon in celebration of the late Queen’s Coronation, stone benches, and Sir Gordon’s self-portrait in a stone water spout.

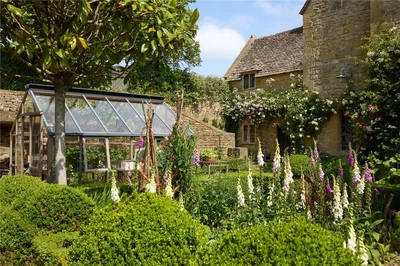
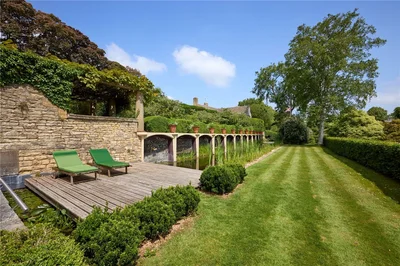
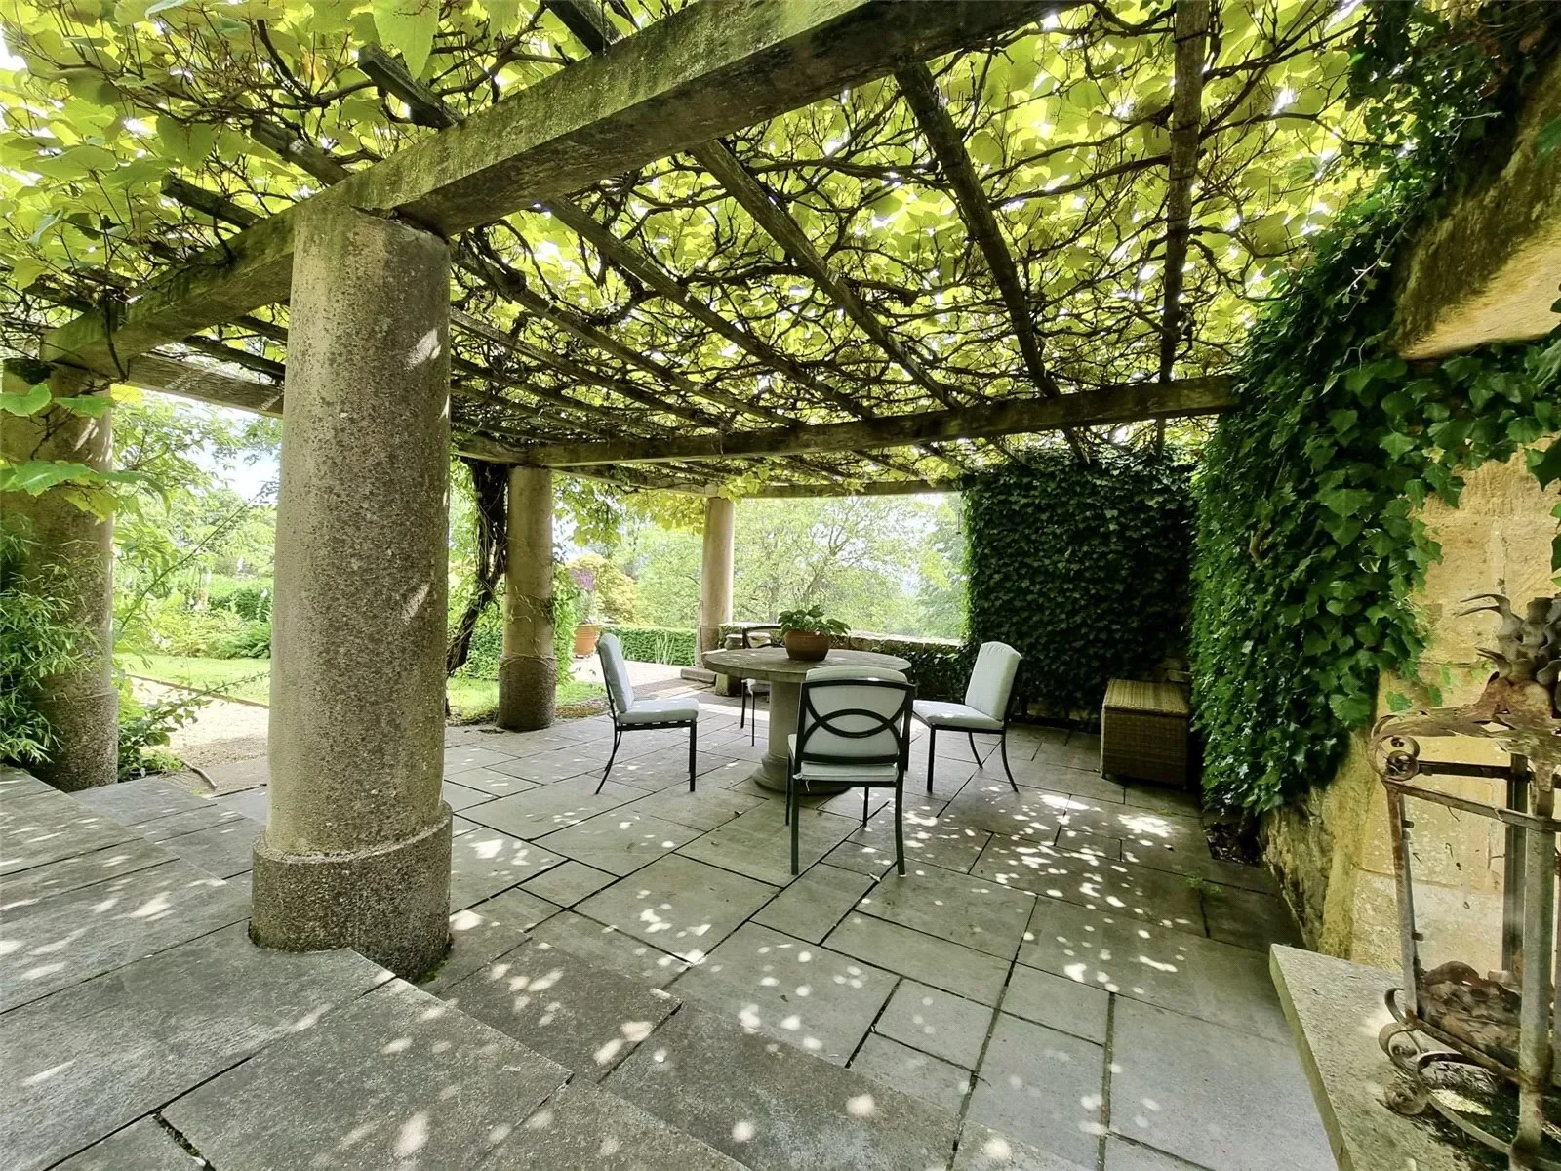
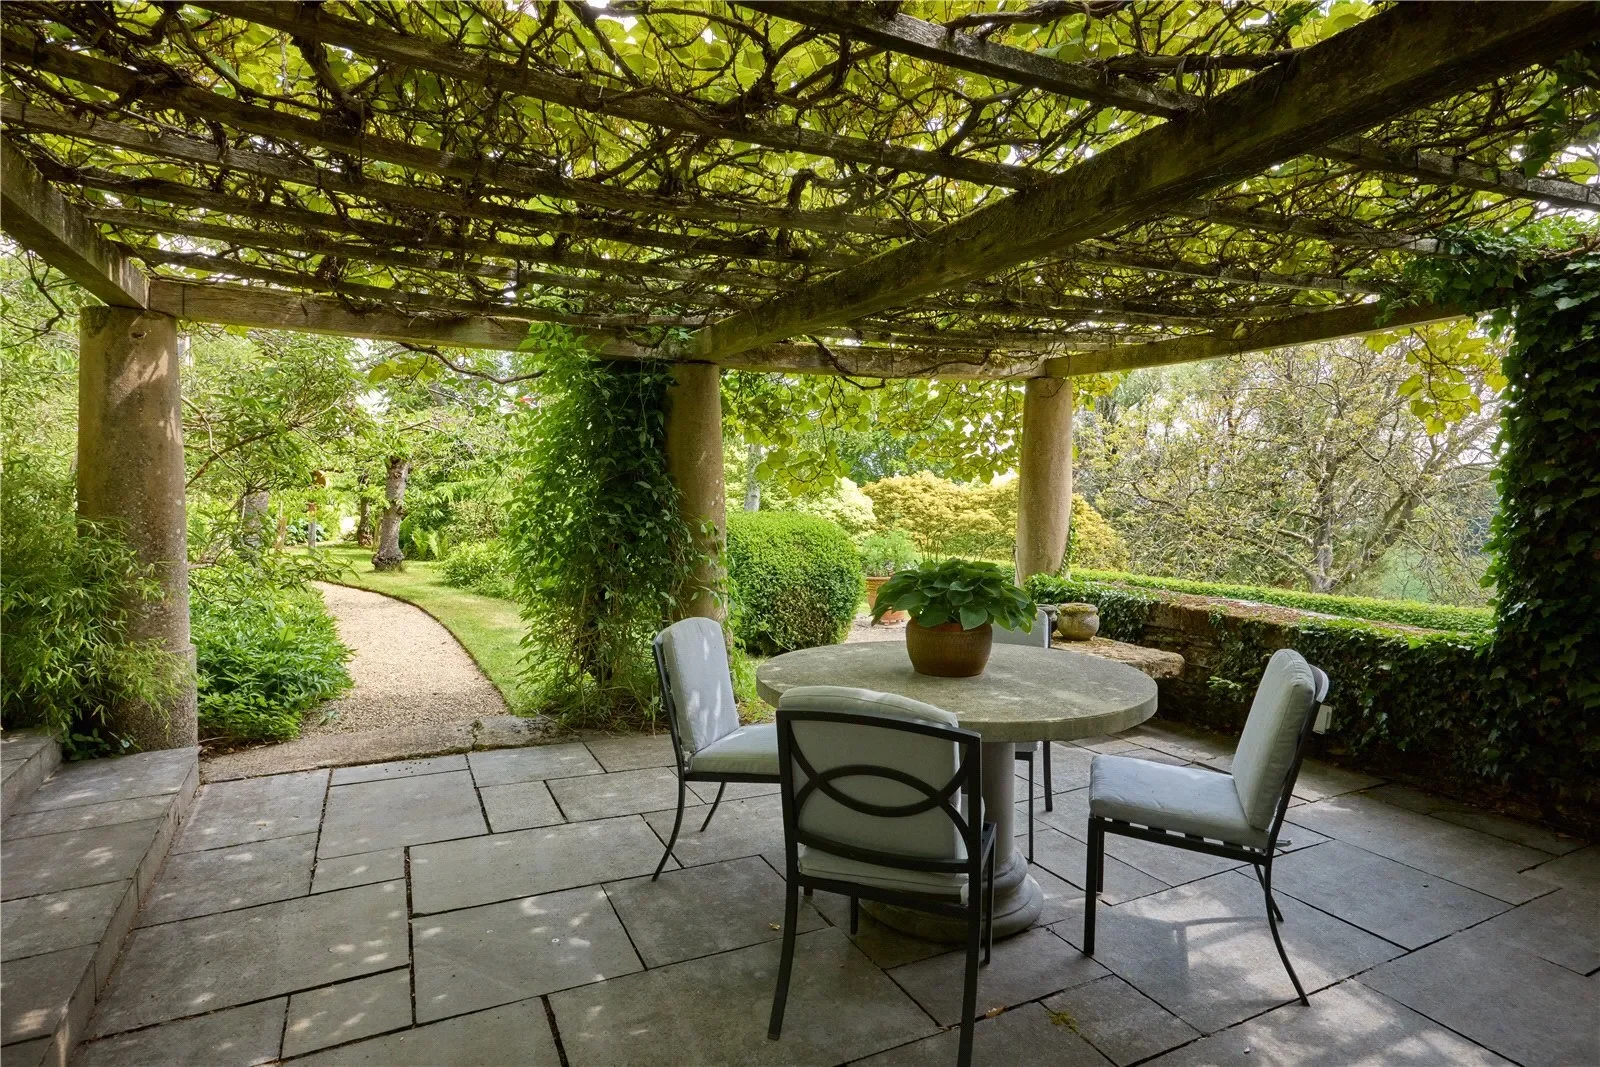
Close to the house on the west side is a substantial stone flagged terrace and a small area of lawn with boxed hedged beds for cut flowers. To the corner is an open loggia behind pillars and an elevated path bordered by climbing roses with stone benches, situated to take advantage of the sheltered setting and rural views. The formal gardens continue, extending out further west where topiary, stone walls and a mature beech hedge divide the garden into a series of ‘rooms’.

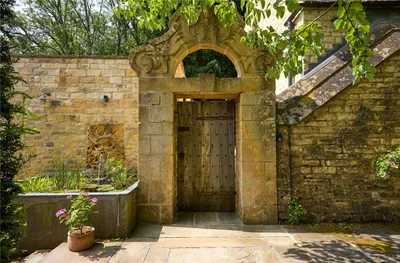
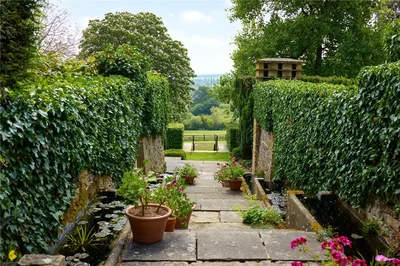
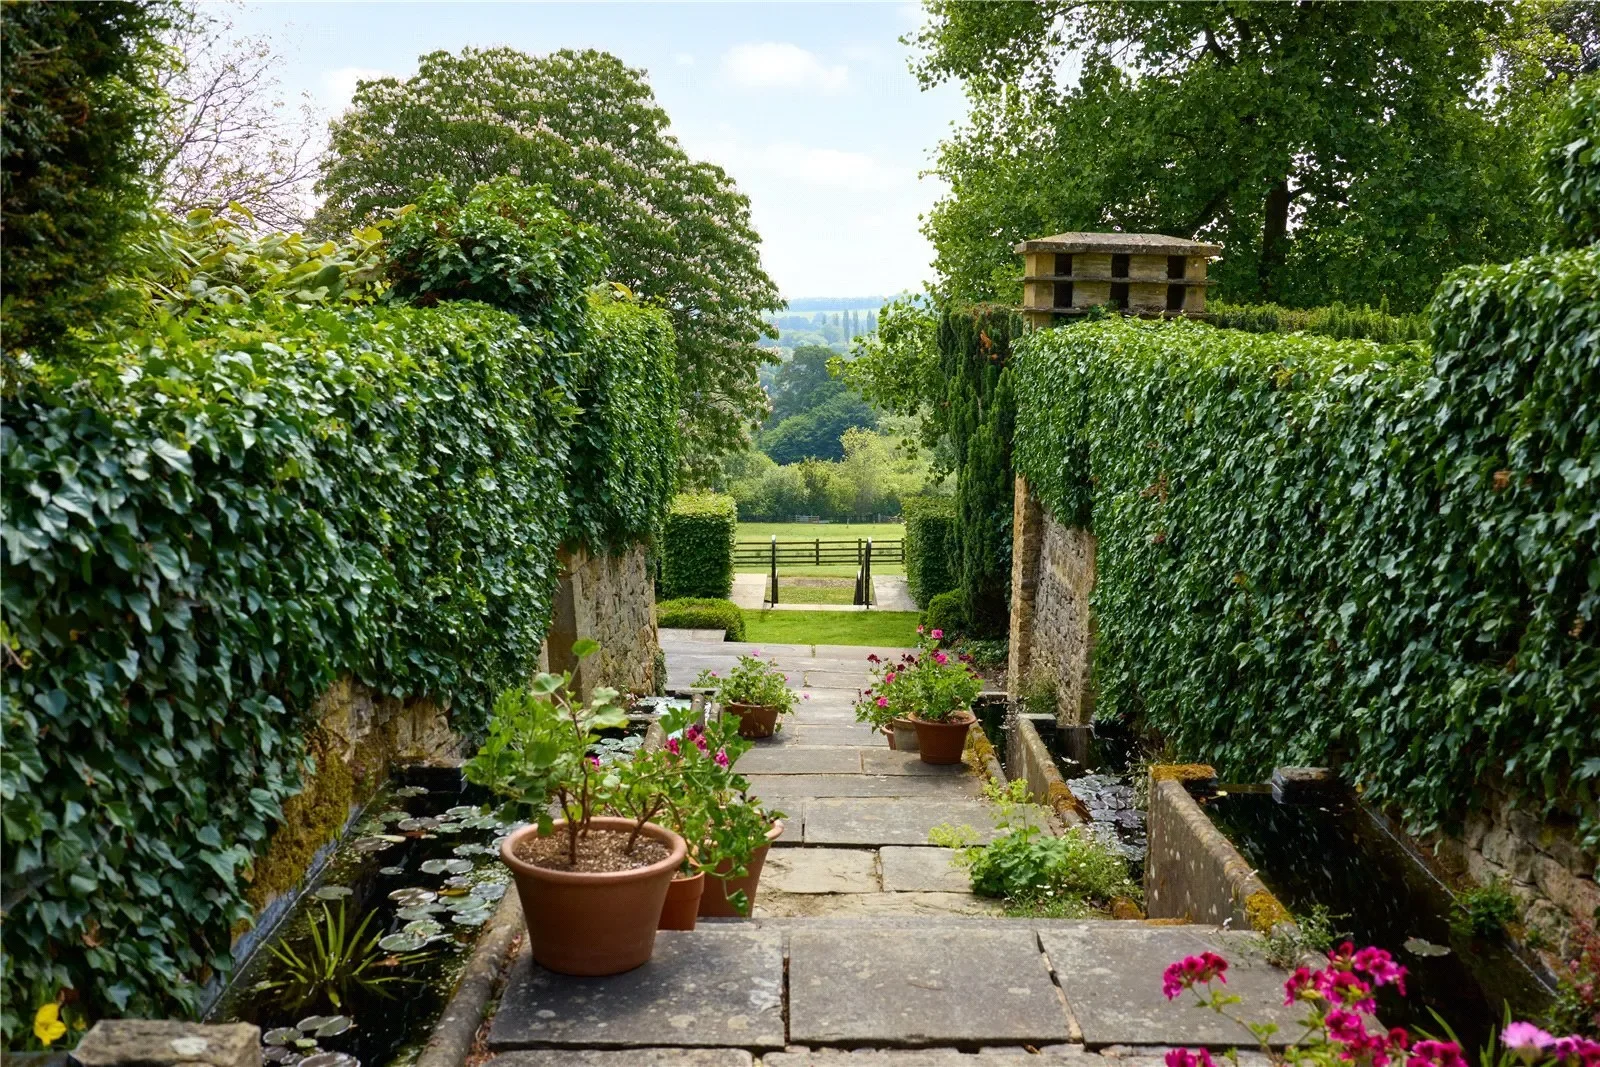
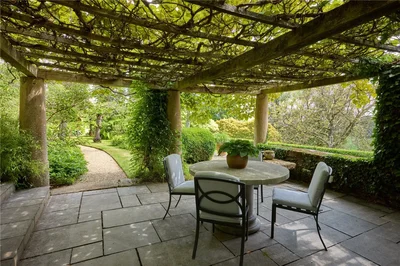
Secret openings and gateways reveal unexpected rooms and vistas, parts of which are hidden behind high hedges. A series of troughs, either side of stone steps, are raised up to create a cascading waterfall. Accessed from the stone steps is an enclosed space with vine above and stone table, perfect for summer shade. Straight allées lead the eye out to the informal gardens and beyond where the garden fades into the countryside. Paths run past wide borders exuberantly planted with herbaceous plants and a magical topiary bird.

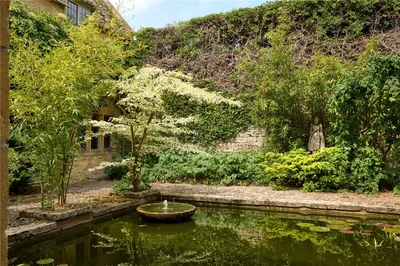
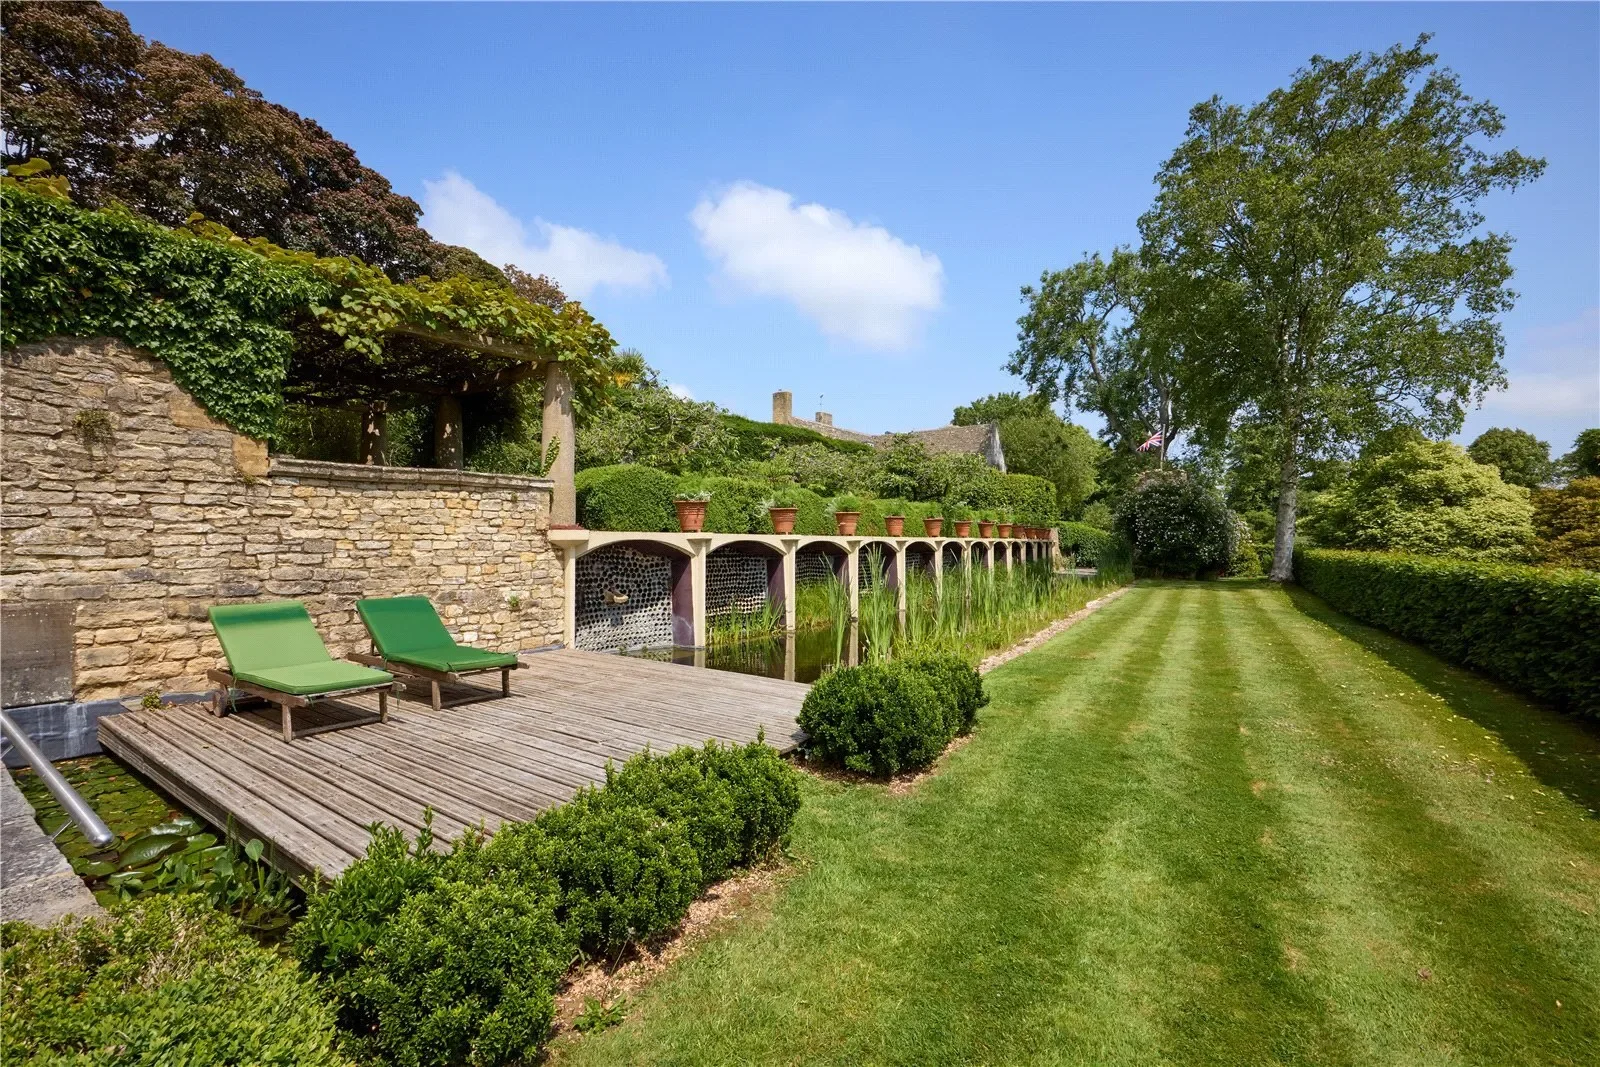
The Palm Tree Garden with its protective yew hedges contains specimen trachycarpus. On the north side of the house is a hidden courtyard with central pond. Use of modern materials can be seen in the Art Deco style natural swimming pool which is flanked on one side with repeated arches.

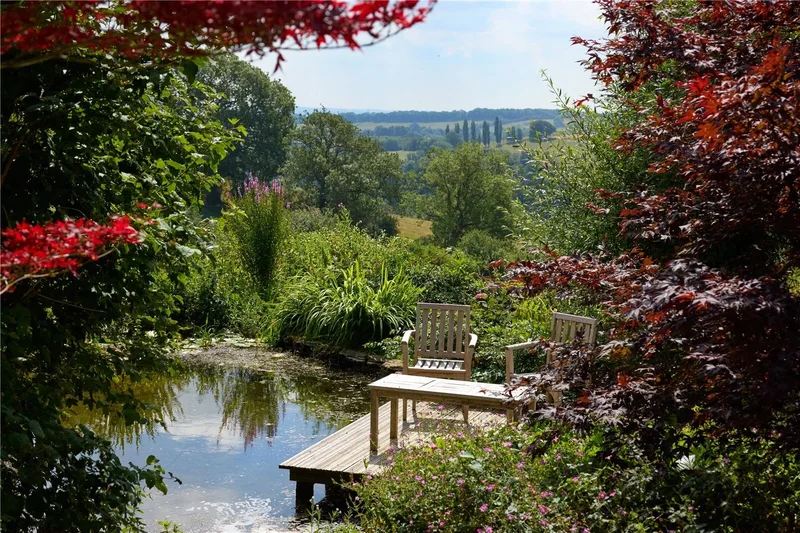
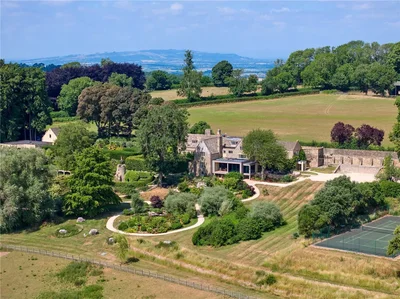
Close to the pool is a stone folly with battlements to resemble the turrets of a castle. Stone steps lead down to a lawn with commanding views. The informal gardens contain a series of interlinked spring fed ponds and fine examples of mature trees dotted to great effect including willow, tulip, mulberry, silver birch, horse chestnut and lime. There is a small copse of mature beech trees, under planted with spring bulbs, and a planted orchard. There is an excellent hard tennis court beyond which is a pasture meadow, sheep grazed, amounting to four-and-a-half acres with post and rail fencing. There is a borehole which is used to irrigate the gardens.

The total area extends to about 11.14 acres in all.
Exterior

Property

Gallery

3D Street View Tour

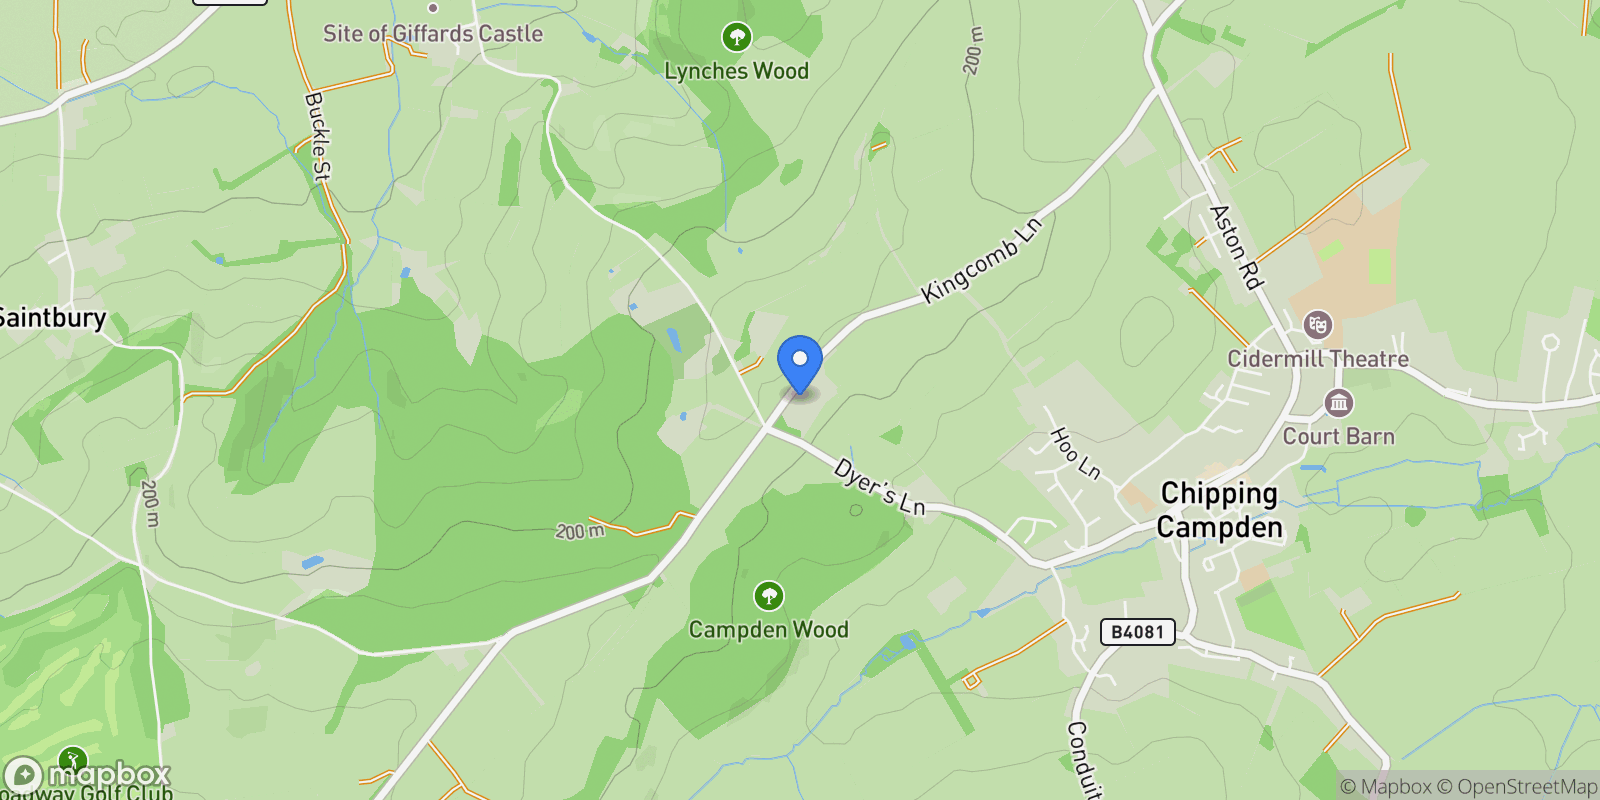
Map showing Kingcombe Lane, Chipping Campden, Gloucestershire, Weston Subedge, England, United Kingdom.

Property Location

Kingcombe Lane, Chipping Campden, Gloucestershire, Weston Subedge, England, United Kingdom., Weston Subedge England

Local Weather & Climate

Weston Subedge, England

Current Conditions Updated recently
47 °F
Overcast clouds
Feels Like 39°F
Humidity 81%
Wind 24 mph
Visibility 6.2 mi
Sunrise 5:49 AM
Sunset 6:34 PM
5-Day Forecast
Sun 29 Mar
Clouds
High 48°
Low 47°
Mon 30 Mar
Clouds
High 49°
Low 39°
Tue 31 Mar
Clouds
High 56°
Low 37°
Wed 1 Apr
Clouds
High 54°
Low 40°
Thu 2 Apr
Clouds
High 49°
Low 39°
Data from OpenWeatherMap

Walkability & Transit Scores

How easy is it to get around Weston Subedge?

Walkability and transit scores for this address come from the EPA National Walkability Index.

Mortgage Calculator

Estimate your monthly payments for this property

£
%
£100,000
%
Estimated Monthly Payment $3,160
Monthly Payment Breakdown
Principal & Interest $2,528
Loan Amount $400,000
Total Interest $337,621
Total Cost $737,621

Ready to explore financing?

Connect with trusted mortgage partners

Important Information
  • This calculator is for illustrative purposes only and does not constitute a loan offer, pre-approval, or commitment to lend.
  • Monthly payment estimates do not include property taxes, homeowner's insurance, HOA fees, or other applicable costs which may significantly increase your actual payment.
  • Interest rates shown are for demonstration only. Actual rates depend on your credit score, down payment, loan type, property location, and current market conditions.
  • This tool provides estimates only. Consult with a licensed mortgage professional for accurate quotes and personalized advice.

Market Opinion

Our perspective on current market conditions in Weston Subedge. For informational purposes only — always consult a licensed real estate professional before making decisions.

Market Analysis
International luxury real estate typically appreciates steadily over time.
65
Buyer Score
Estimated regional appreciation: 4% annually
Ultra-luxury properties tend to be more resilient during market downturns

Future Value & Wealth Building

Starting investment: $550,000,000 20% down ($110,000,000)

Investment Perspective
$ $ $
$1 → $1.36
Every dollar invested today could become $1.36 in 10 years
$100 → 136 $1,000 → $1,362
+$47,261
$47,261/day
Your home may appreciate while you sleep
$331,738/week $1,437,533/mo $17,250,401/yr
$100K Investment Comparison (10 Years)
Real Estate (Leveraged)
$281K
S&P 500 Index
$259K
High-Yield Savings
$155K
Real estate leverage: potential 8% advantage over stocks
RENT 💸 -$302.6M
vs
OWN 📈 +$418.3M
$418.3M Potential Equity
vs $302.6M lost to rent over 10 years
$110.0M Down Payment Growth
3.8x
10yr
$418.3M
8x
20yr
$878.6M
12.6x
30yr
$1,389.1M
Wealth Comparison
×3,307
Equivalent to 3,307 average US homes
top 5%
US household wealth ranking
Median: $193K Yours: $1,389.1M
Time to Double Your Investment (accounting for market cycles)
42.4
years
Conservative
1.65% effective/yr
15.3
years
Optimistic
4.62% effective/yr
Projected Home Values (adjusted for market cycles)
10 Years
Conservative $647.7M +18%
Market $749.0M +36%
Optimistic $864.3M +57%
$418.3M est. equity
20 Years
Conservative $762.8M +39%
Market $1,020.0M +85%
Optimistic $1,358.3M +147%
$878.6M est. equity
30 Years
Conservative $898.3M +63%
Market $1,389.1M +153%
Optimistic $2,134.5M +288%
$1,389.1M est. equity

These projections are estimates only and actual results may vary. Past performance does not guarantee future results.

Data from World Bank and regional real estate market research | Estimates based on historical appreciation trends

Frequently Asked Questions

Common questions about this property

This house at Kingcombe Lane, Chipping Campden, Gloucestershire, Weston Subedge, England, United Kingdom features 7 bedrooms with 8,398 square feet of living space.
This property offers 8,398 square feet of living space.
This property is listed at $550,000,000, which equals $65492 per square foot.
Based on current market indicators, Weston Subedge shows an active market. The market opportunity score is 65 out of 100, reflecting factors like price trends, inventory levels, and days on market.
This is a house located in Weston Subedge, England. The property is situated in an established neighborhood with convenient access to local amenities and services.
Greg Crosse
Greg Crosse
Savills - Country Department

License #01511144

View Full Profile
David Henderson

David Henderson

Savills - Country Department

View Full Profile

Schedule a Tour

Get in touch with our listing agents

SunMonTueWedThuFriSat

More Listings

Explore more properties

Official Real Estate Games

Have fun discovering more properties while playing our real estate games — win prizes for ranking high!

$
$
$
$
$
$
$
WIN CREDITS
Up Your Real Estate Skills FOR FREE

Loading listings...